Ilton Business Park

Your commercial base in South Somerset

Category: Available Units

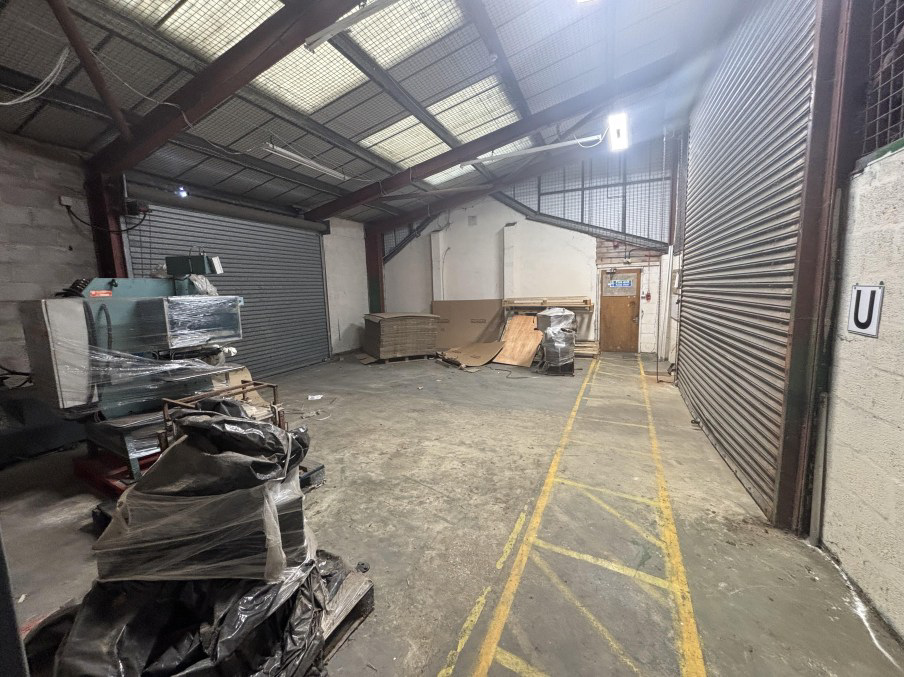
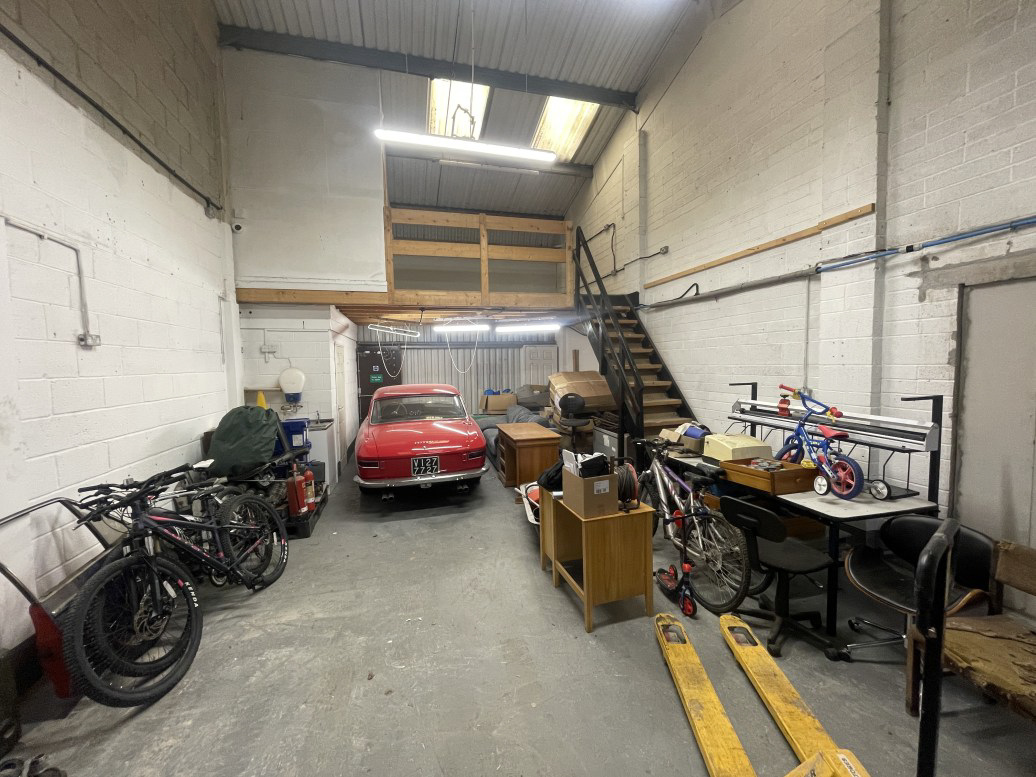
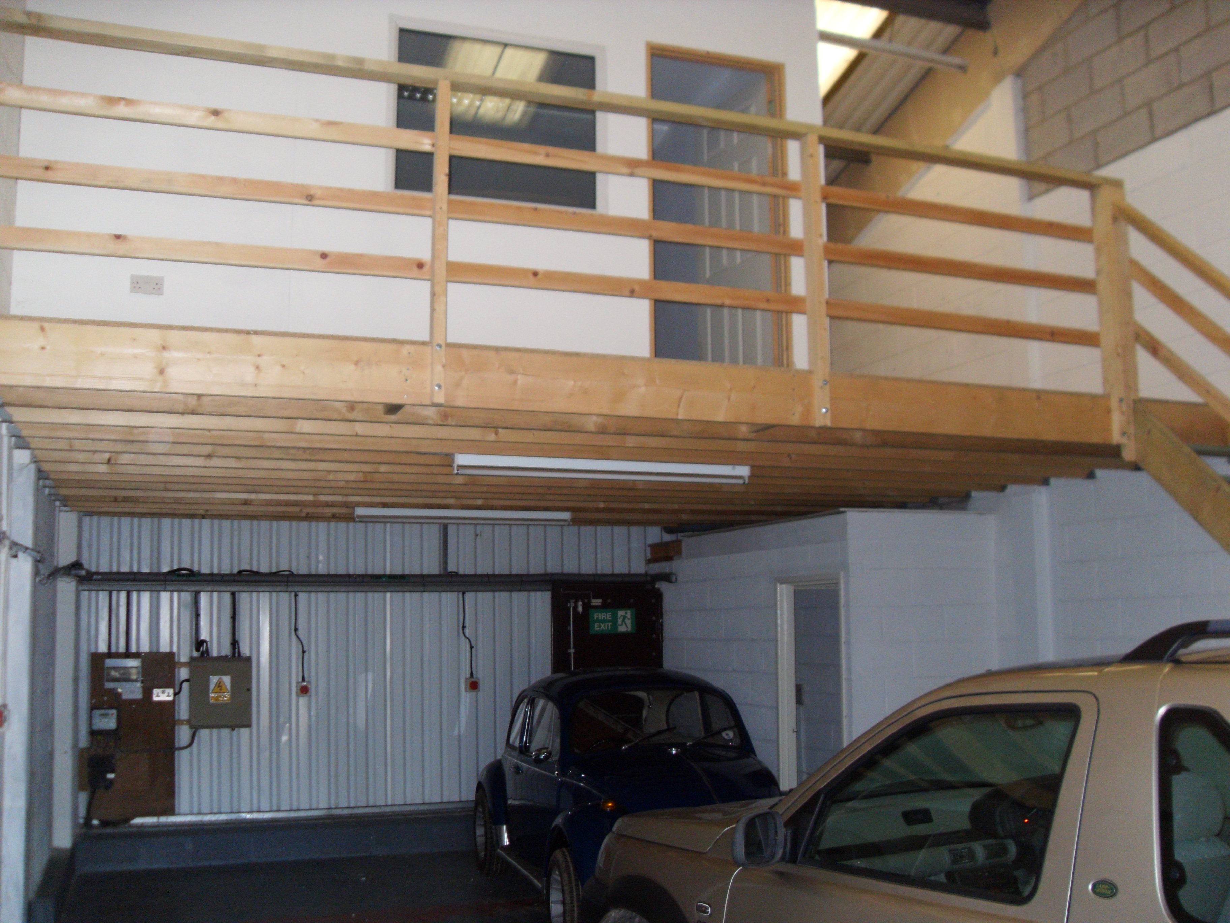
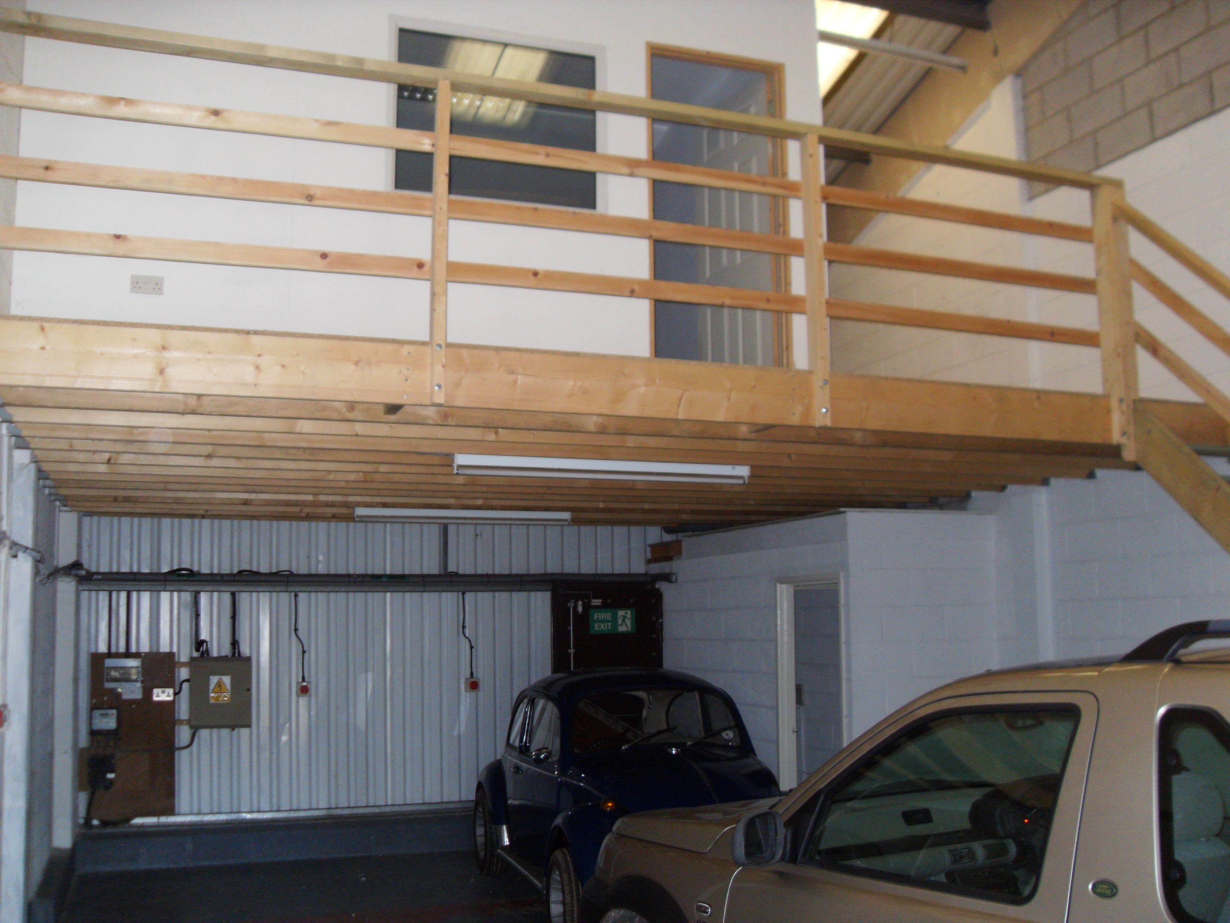

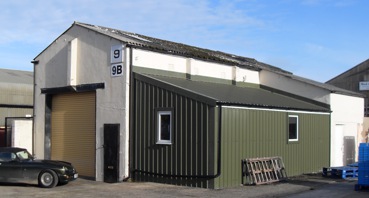
Most of the industrial units at Ilton Business Park have been constructed within the last ten years. They range in size from 525-12000 square feet and all are suitable for workshop, warehouse and storage purposes (commercial use B1, B2 and B8). In addition, most have office accommodation and some have the attractive benefit of a mezzanine floor. Standard specifications include:

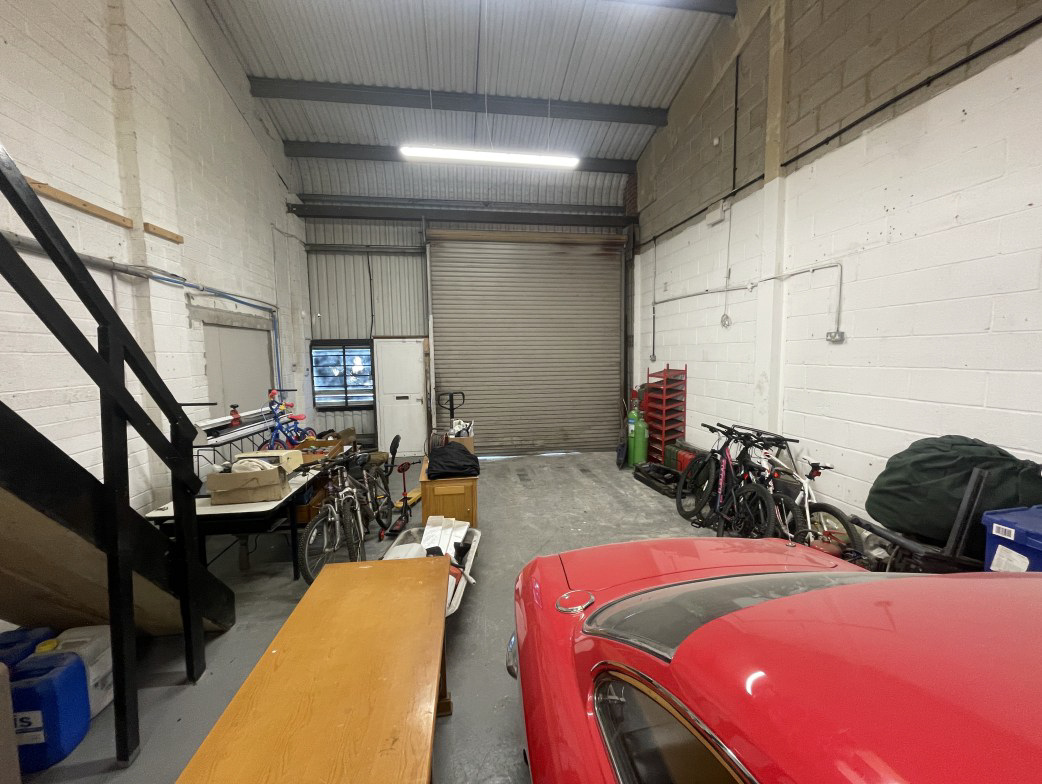
  • Large roller shutter doors 11ft x 12ft (some electronically operated)
  • Steel portal frame 14ft to eaves
  • 3 phase electricity, mains water and telephone points
  • Toilet and washbasin facilities to each unit
  • 10% natural roof lighting
  • Ample parking facilities

Rental charges vary but as a guide current weekly rentals range from £79-£196 for the small-medium sized units (less than 3000 sq ft). Charges for the larger workshops and commercial units are available upon request. Please note that VAT must be added to rental charges and that commercial business rates are charged separately by South Somerset District Council.


Please note that it is not always possible to display each unit we have for rent so please contact us if you do not see exactly what you want on our website.


Click here to view all of our units.


  • Unit 10a

    Ilton Business Park, Ilton, Ilminster, Somerset, TA19 9DU

    Unit 10a

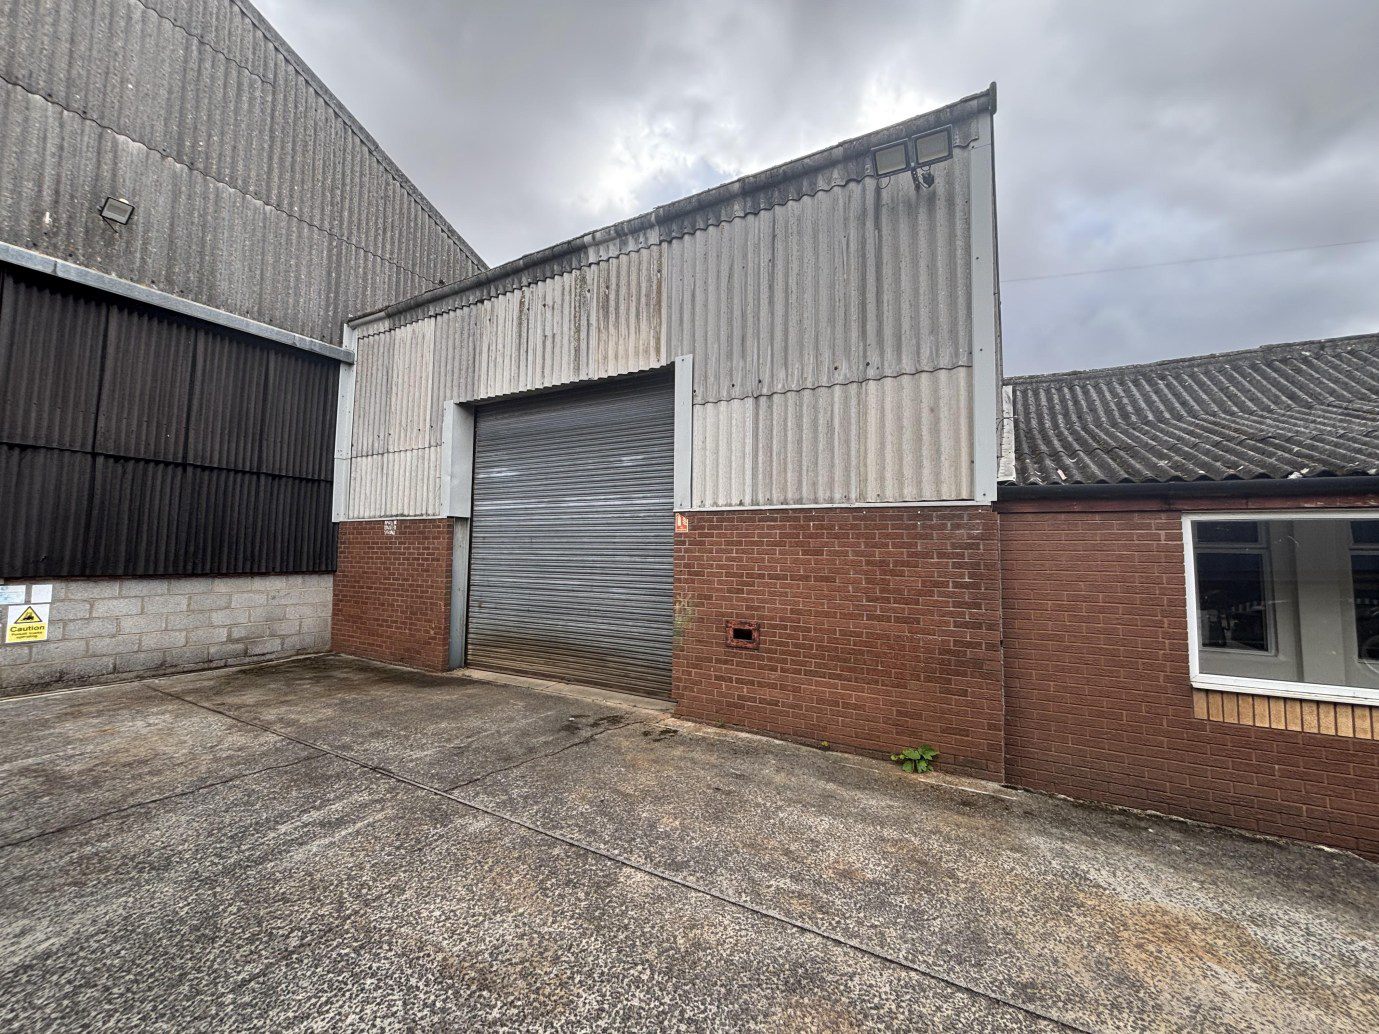
    G.I.A of 1,368.74m2 (14,728 sqft)

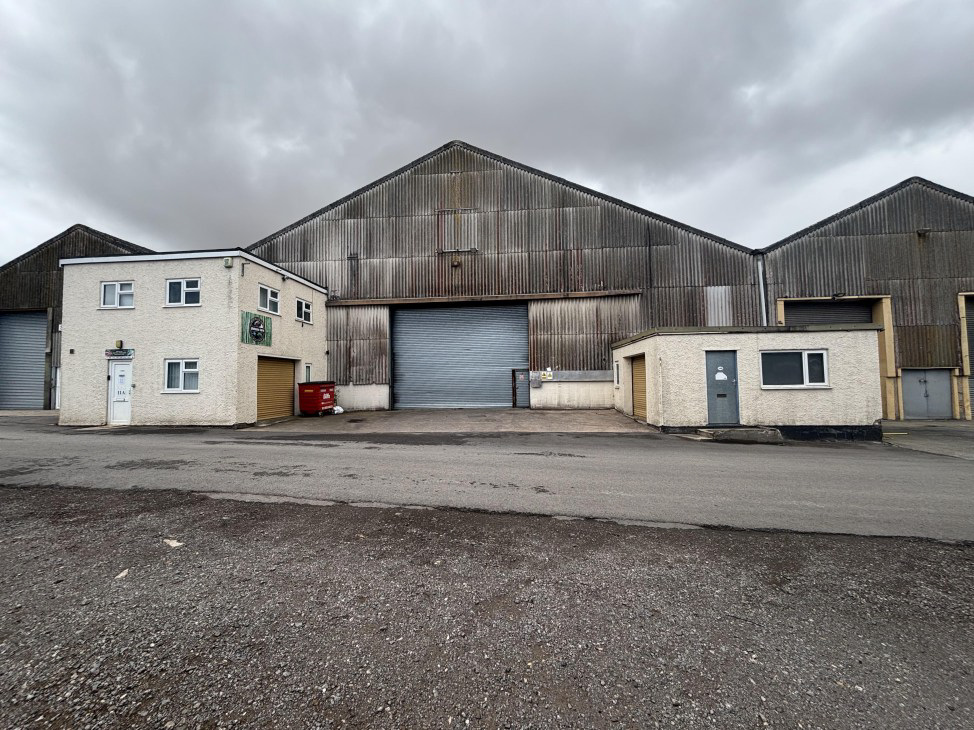
    • Industrial unit to let.
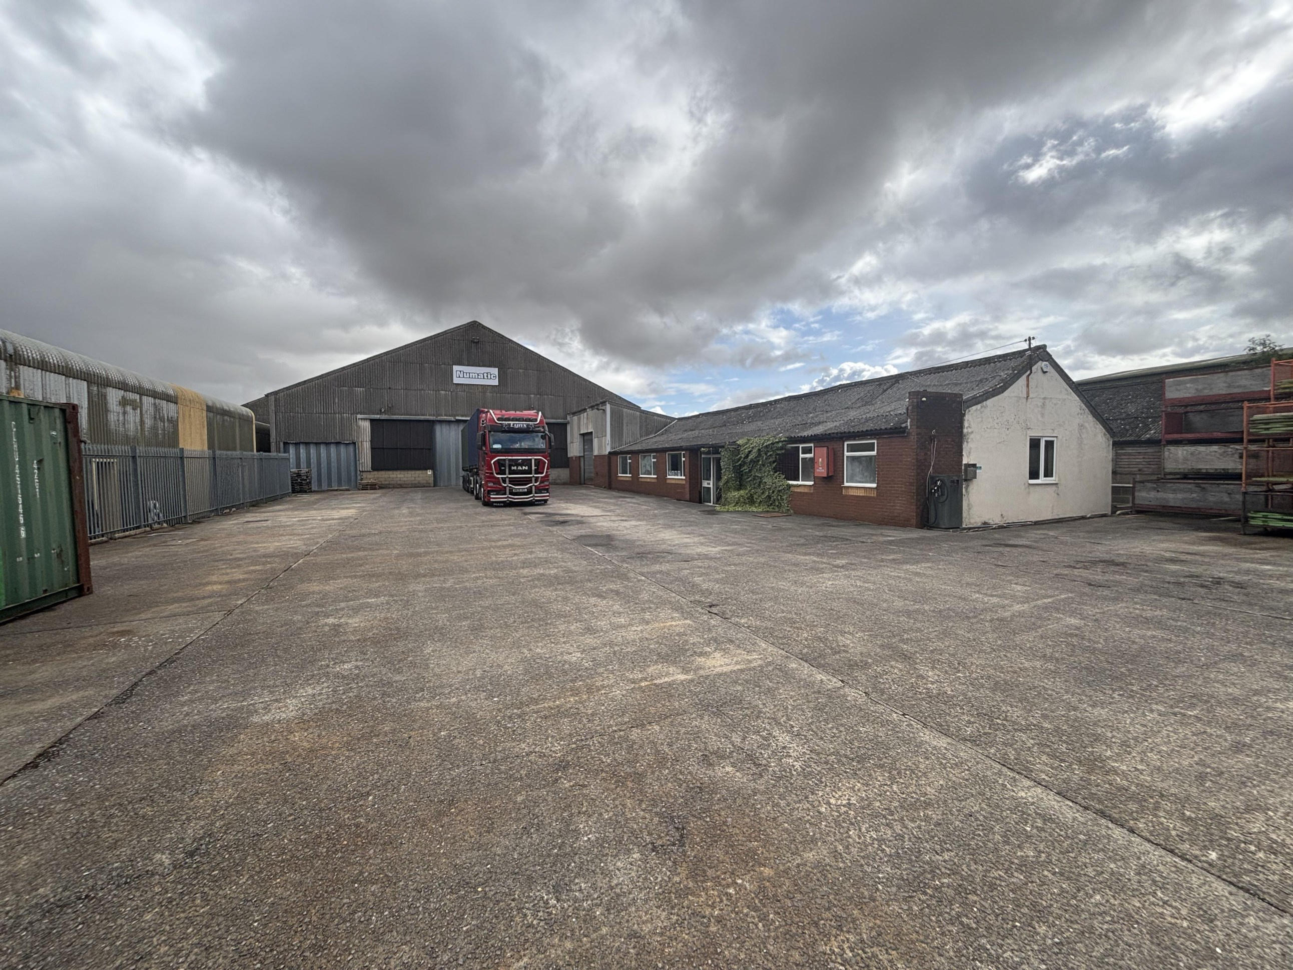
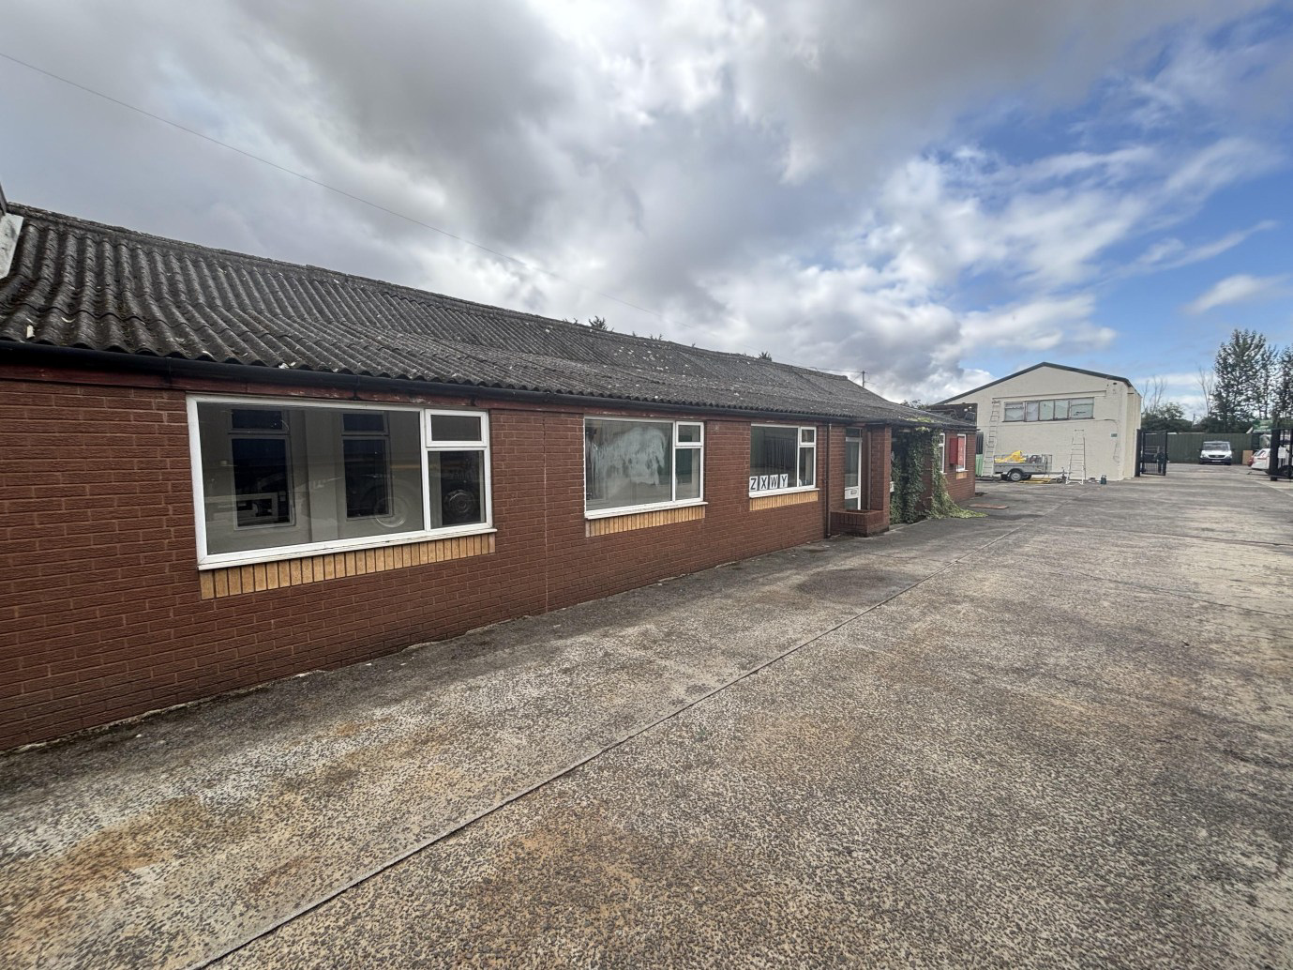
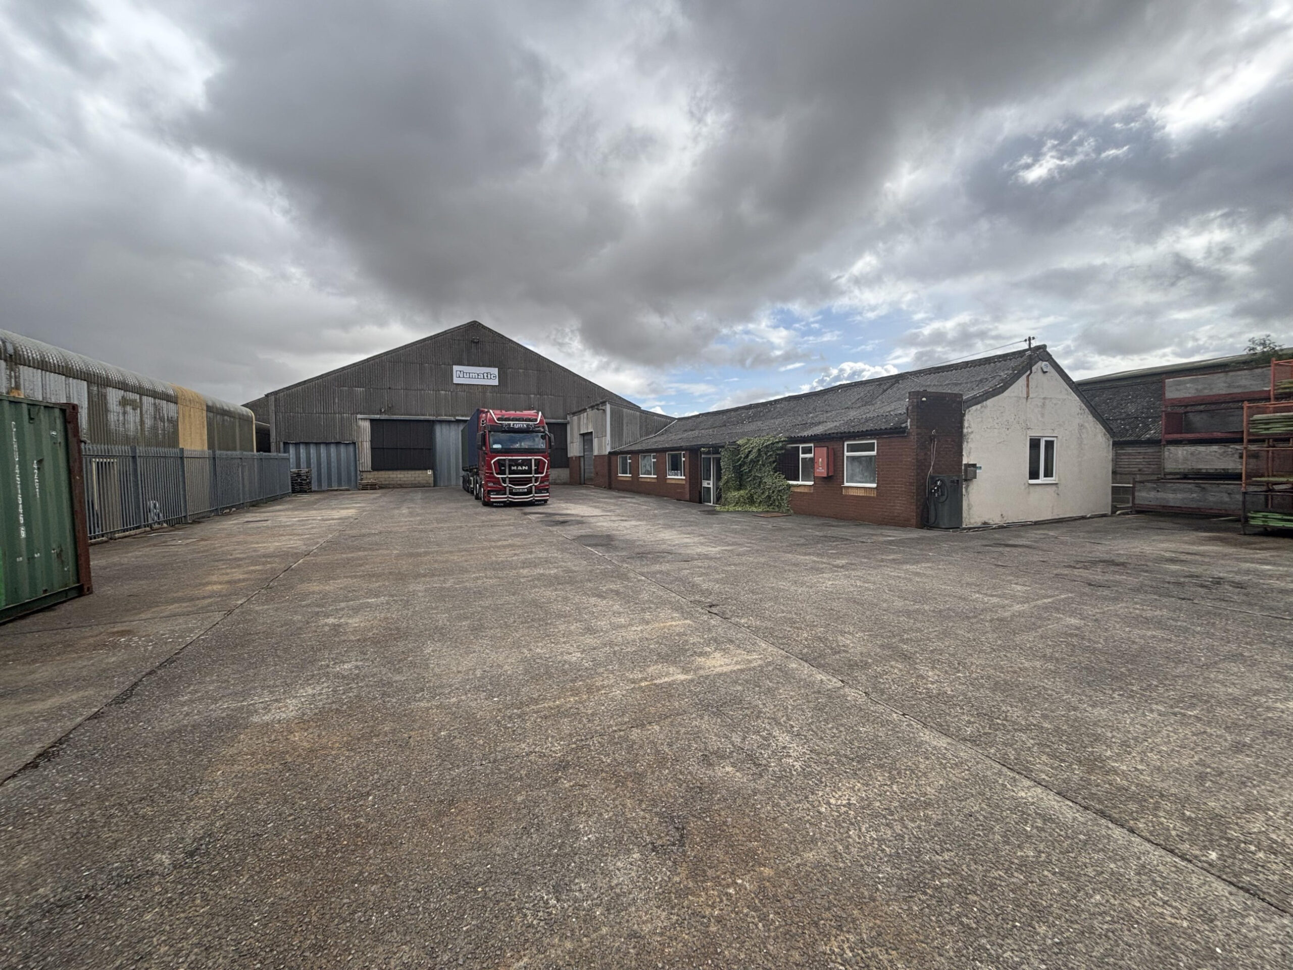
    • Warehouses and single storey office block.
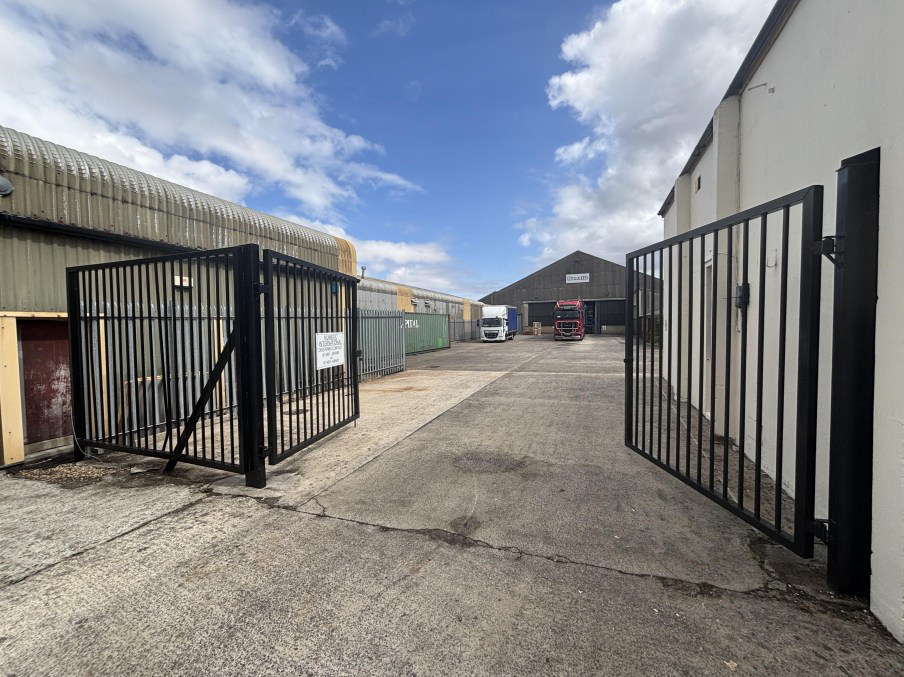
    • Concrete yard to front with parking for 25-30 vehicles.

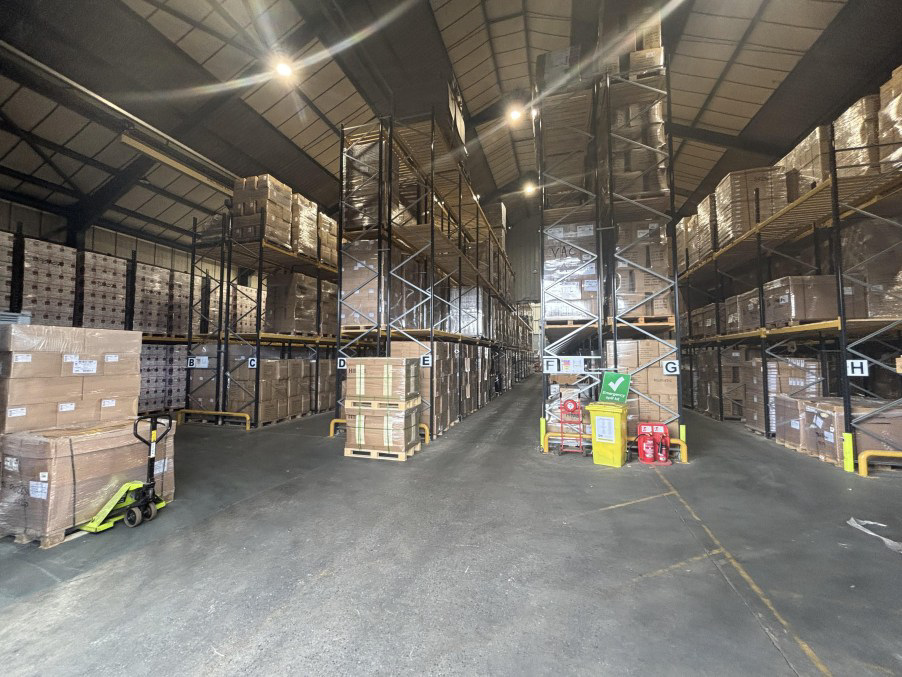
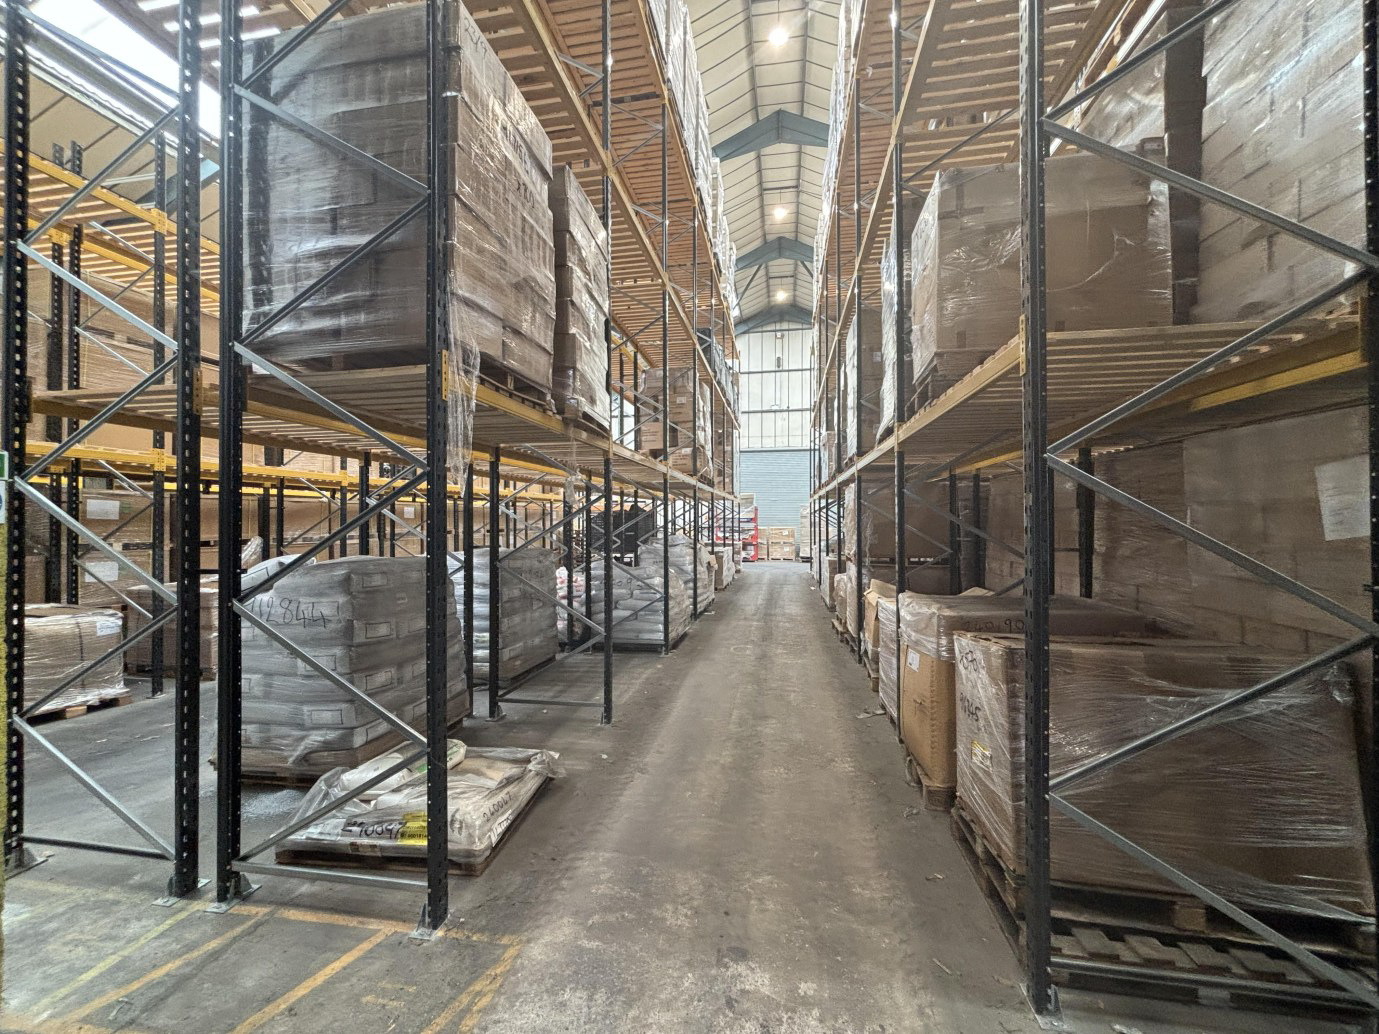
    The industrial unit has an intruder alarm, LED lighting in the warehouses, 3-phase electricity and a fire alarm.

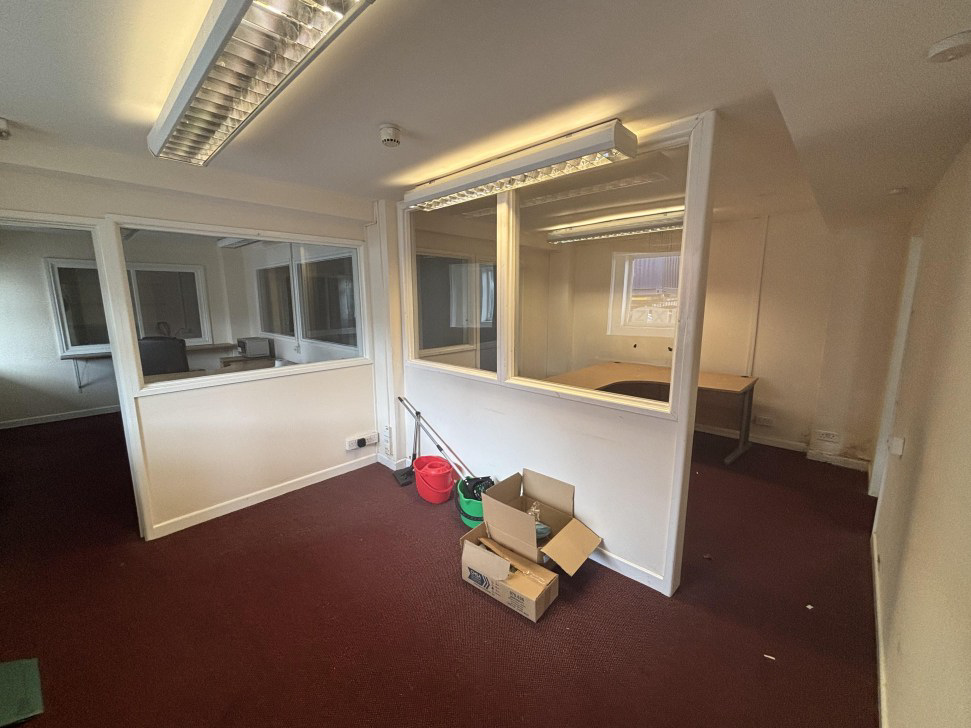
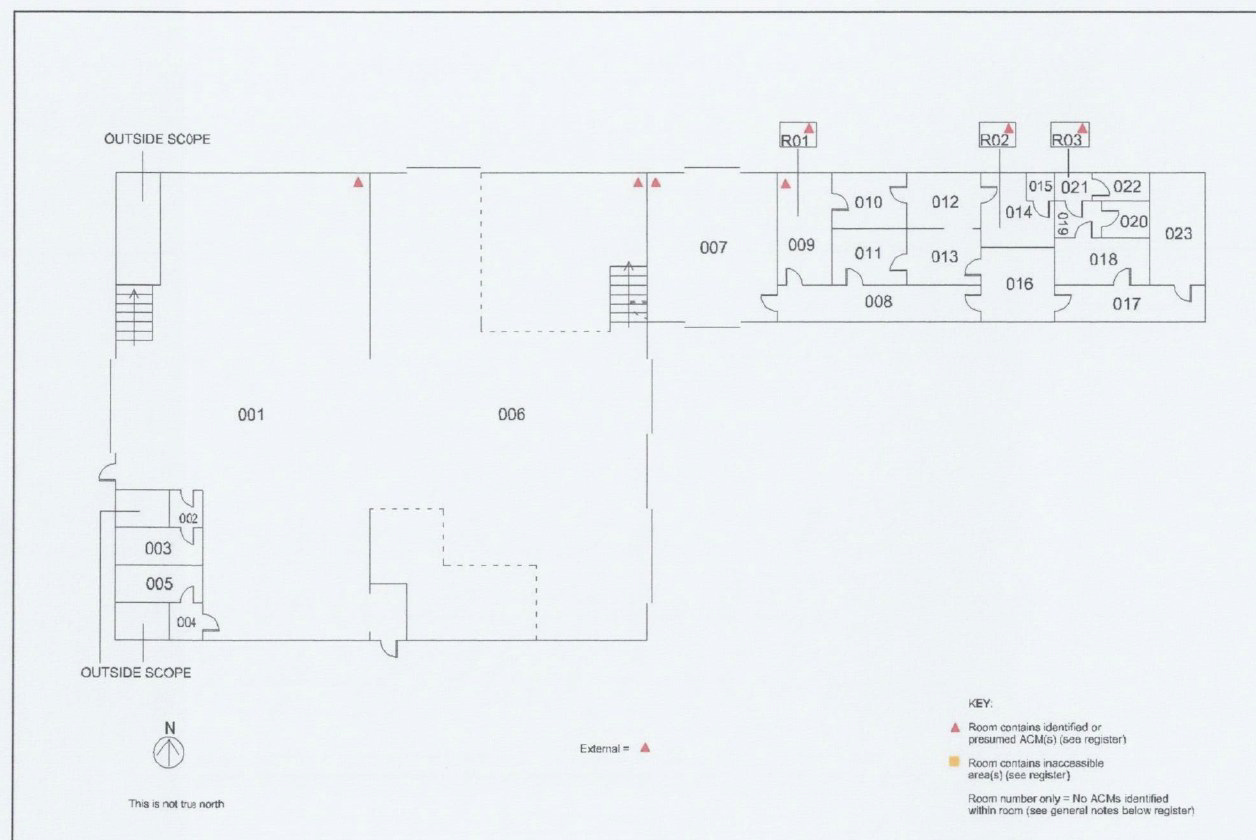
    Single storey office block

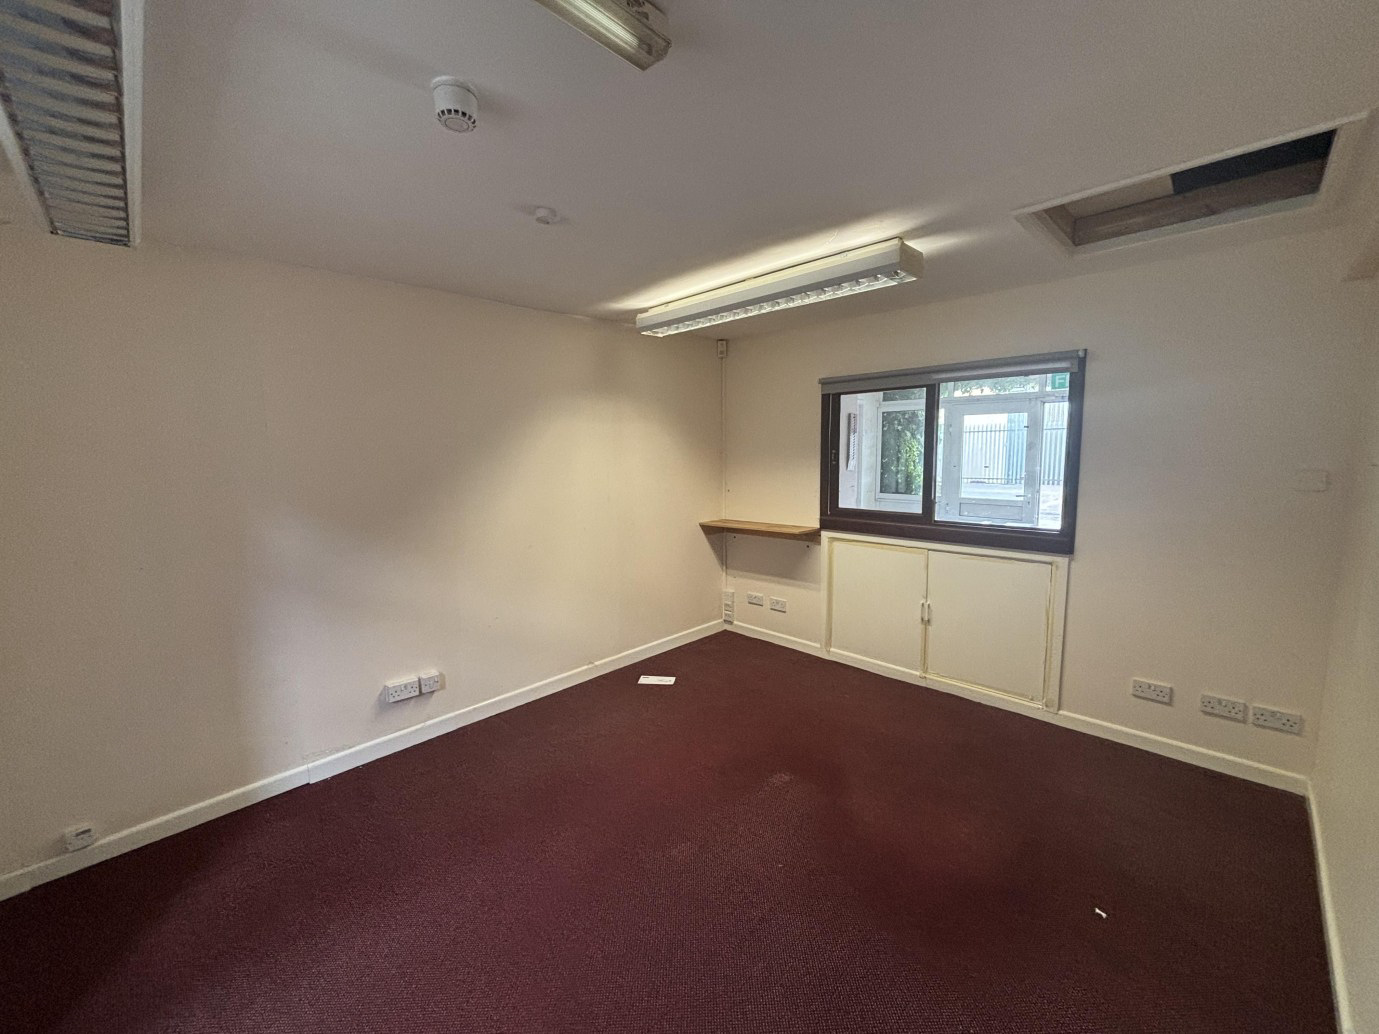
    With reception area with corridor giving access to: office 1 of 5.68m x 2.83m, kitchen of 3.44m x 1.89m, ladies and gents WCs, reception of 4.60m x 3,30m, office 2 of 7.72m x 5.87m and office 3 of 5.73m x 3.20m.

    Warehouse 3 of 9.34m x 7.66m

    Interconnecting from the office block into the main warehouse. Maximum eaves height of 5.14m and a minimum of 3.69m. Accessed via a roller shutter door with a width of 3.81m and a eight of 3.76m.

    Warehouse 1 of 28.96m x 24.48m

    Accessed via two concertina doors, one with a height of 6.08m and a width of 4.70m and the other with a height of 3.14m and a width 4.20m. Interconnected to warehouse 2. Minimum eaves height of 6.41m and a maximum of 11.49m.

    Warehouse 2 of 24.43m x 24.17m

    Interconnected from warehouse 1. Electric roller shutter door with a height of 4.67m and a width of 6.25m. Minimum eaves height of 6.41m and a maximum of 11.49m. Skylights providing good natural light.

    Outside concrete yard to front with metal access gate. Parking for 25-30 vehicles.

    Accommodation

    • Office block, Reception area
    • Office 1 – 16.07m2, 173sqft
    • Kitchen – 6.50m2, 70sqft
    • Reception – 15.18m2, 163sqft
    • Office 2 – 45.32m2, 488sqft
    • Office 3 – 18.34m2, 197sqft
    • Warehouse 3 – 71.54m2, 770sqft
    • Warehouse 1 – 708.94m2, 7,631sqft
    • Warehouse 2 – 590.47m2, 6,356sqft
    TENURE & RENTAL

    The unit is available by way of a new lease on flexible terms to be agreed at a quoting rent of £70,000 per annum plus VAT.

    Business Rates

    According to the Valuation Office website the premises are assessed as the following:
    Rateable Value: £57,000
    For verification purposes, interest parties are advised to make their own enquiries.

  • Unit 25

    Ilton Business Park, Ilton, Ilminster, Somerset, TA19 9DU

    Unit 25
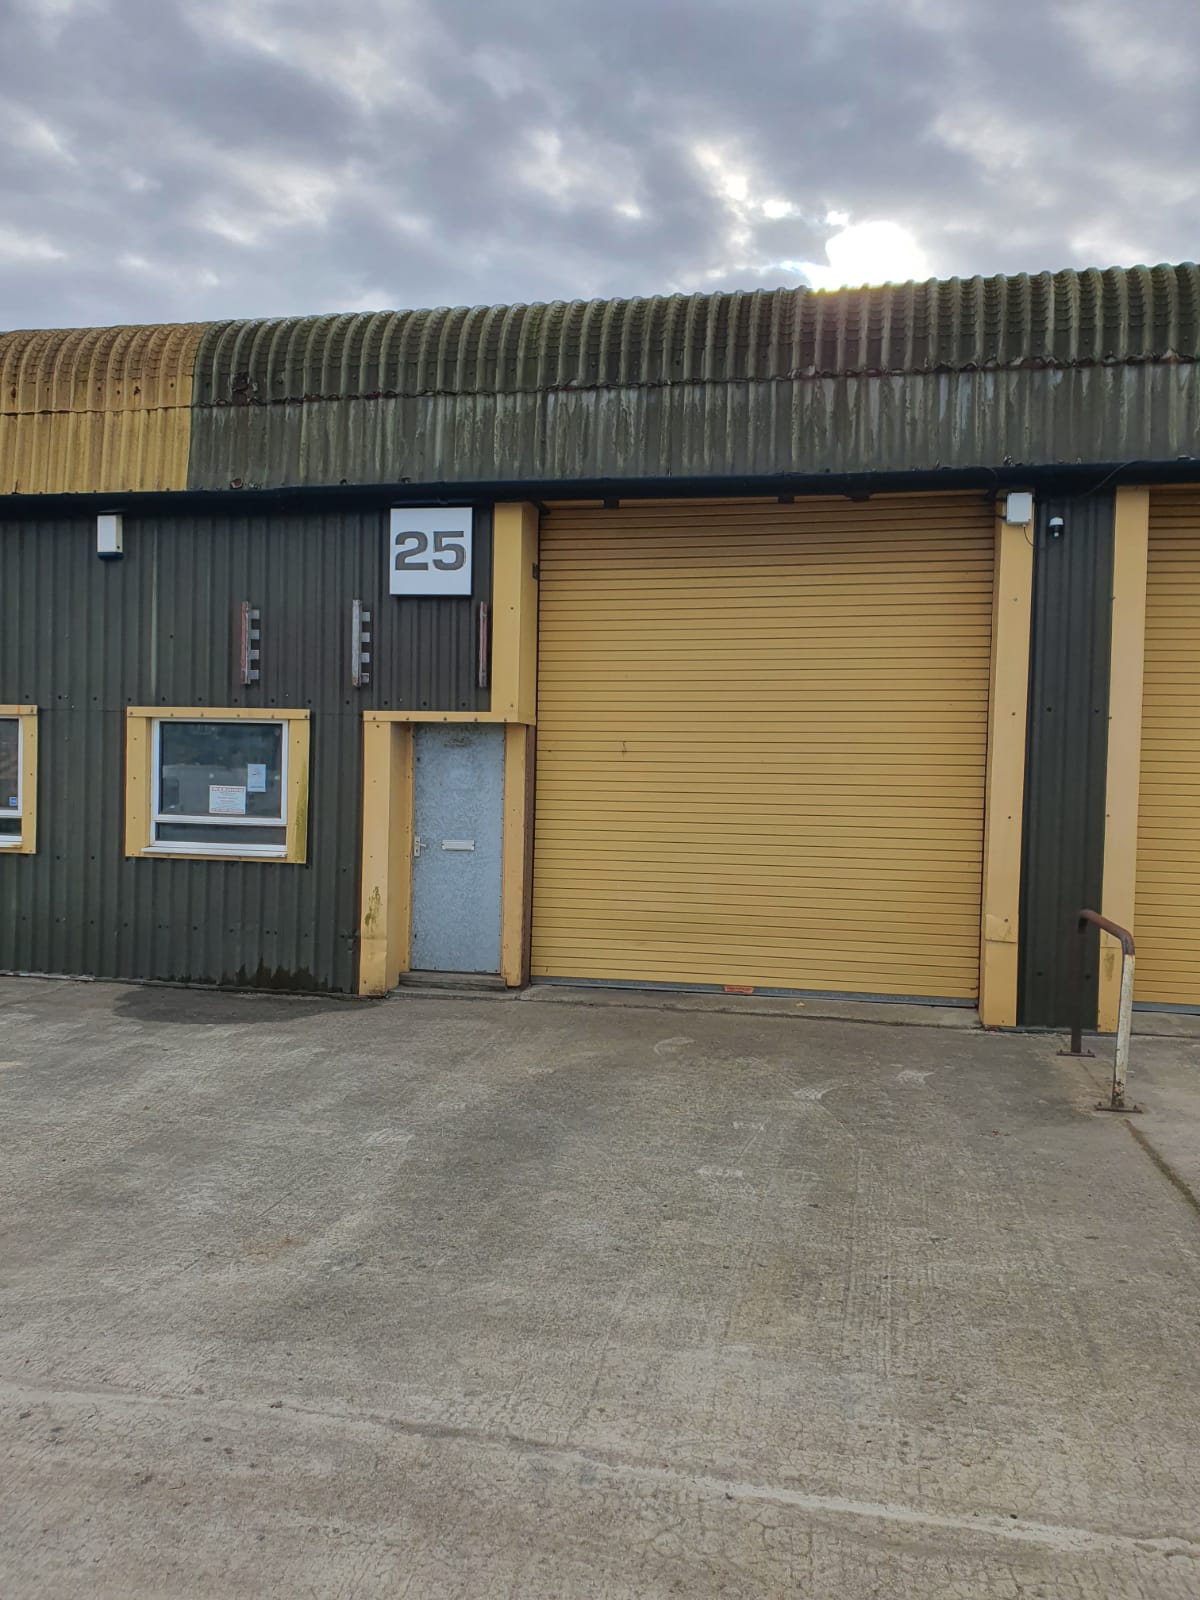
    • 525 sq st
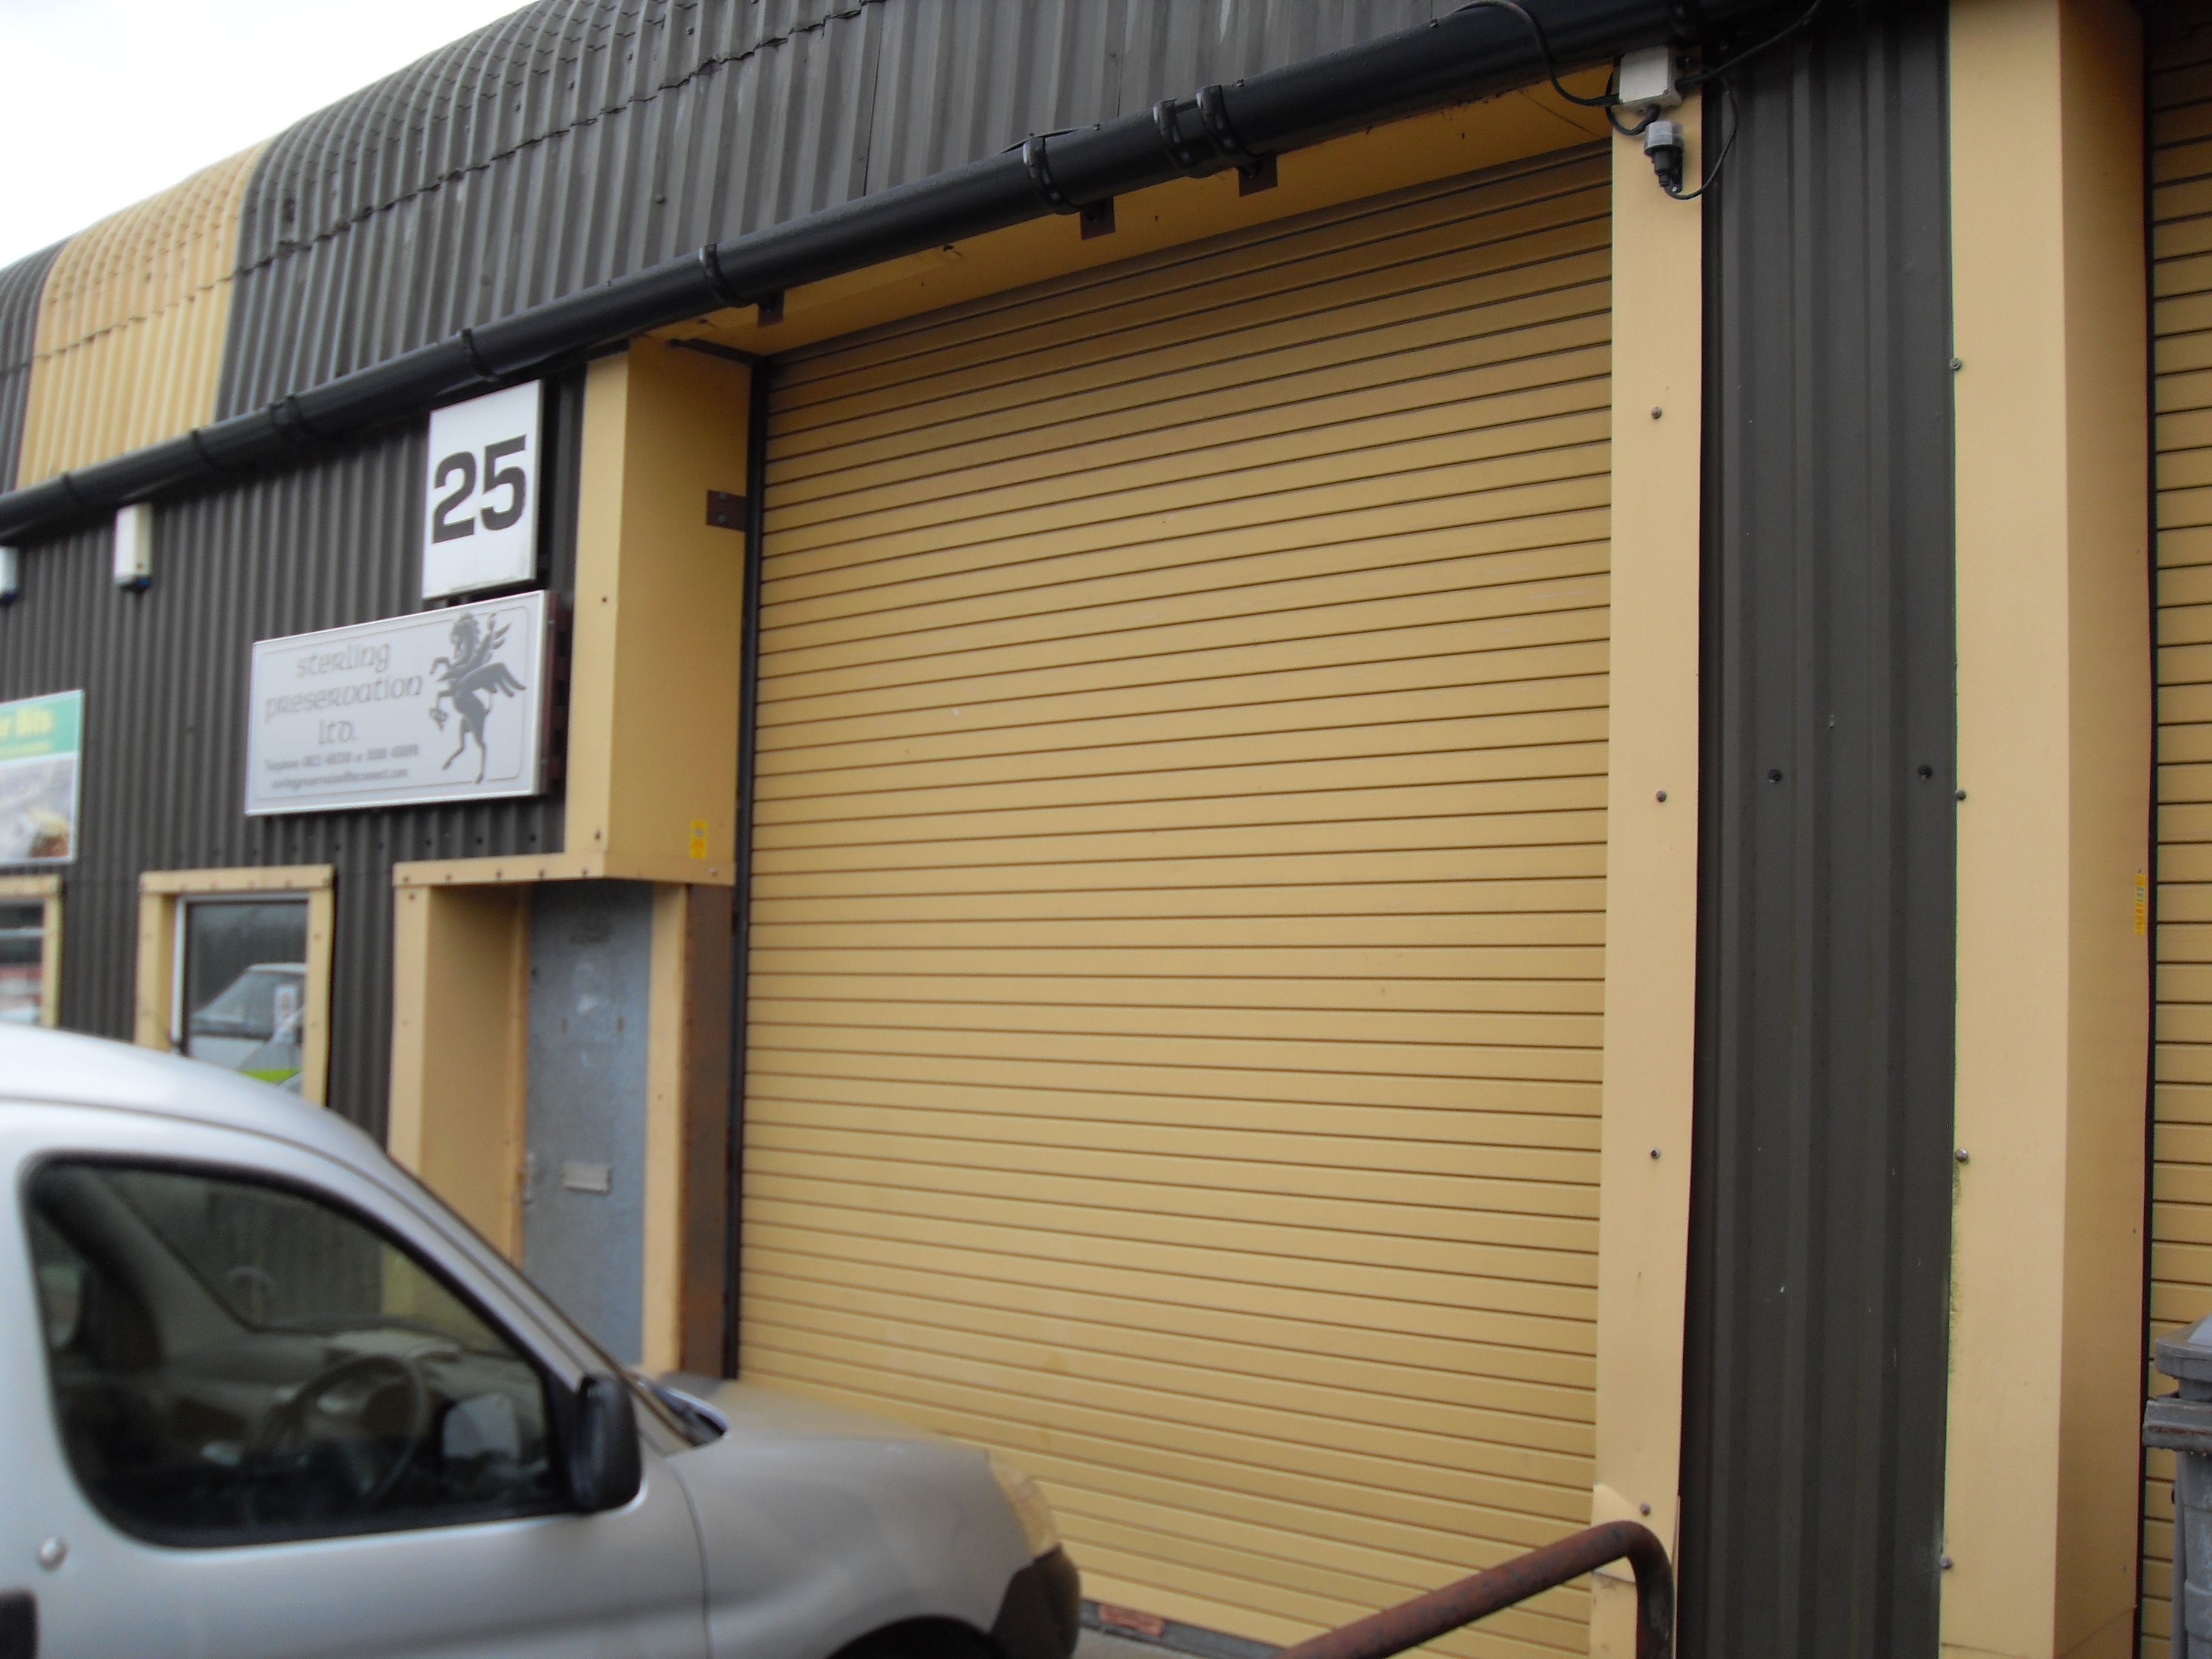
    • Roller shutter door
    • Seperate pedestrian access
    • WC facilities
    • Parking

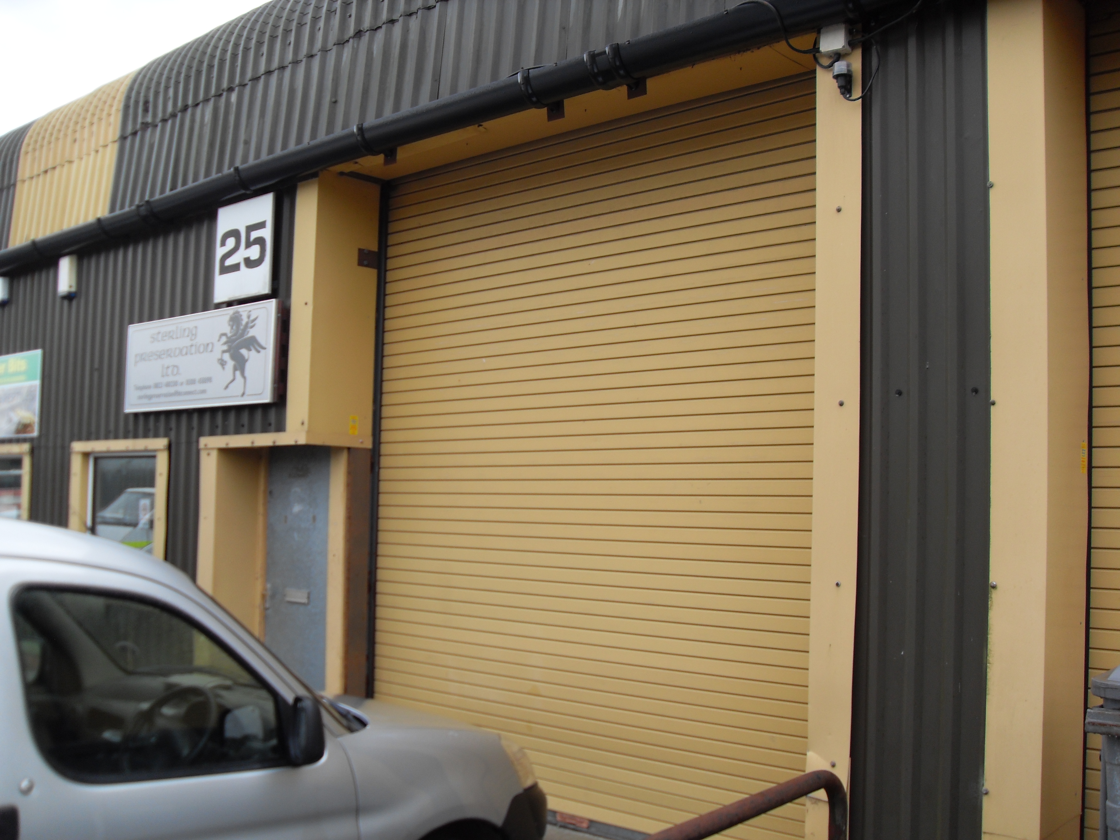
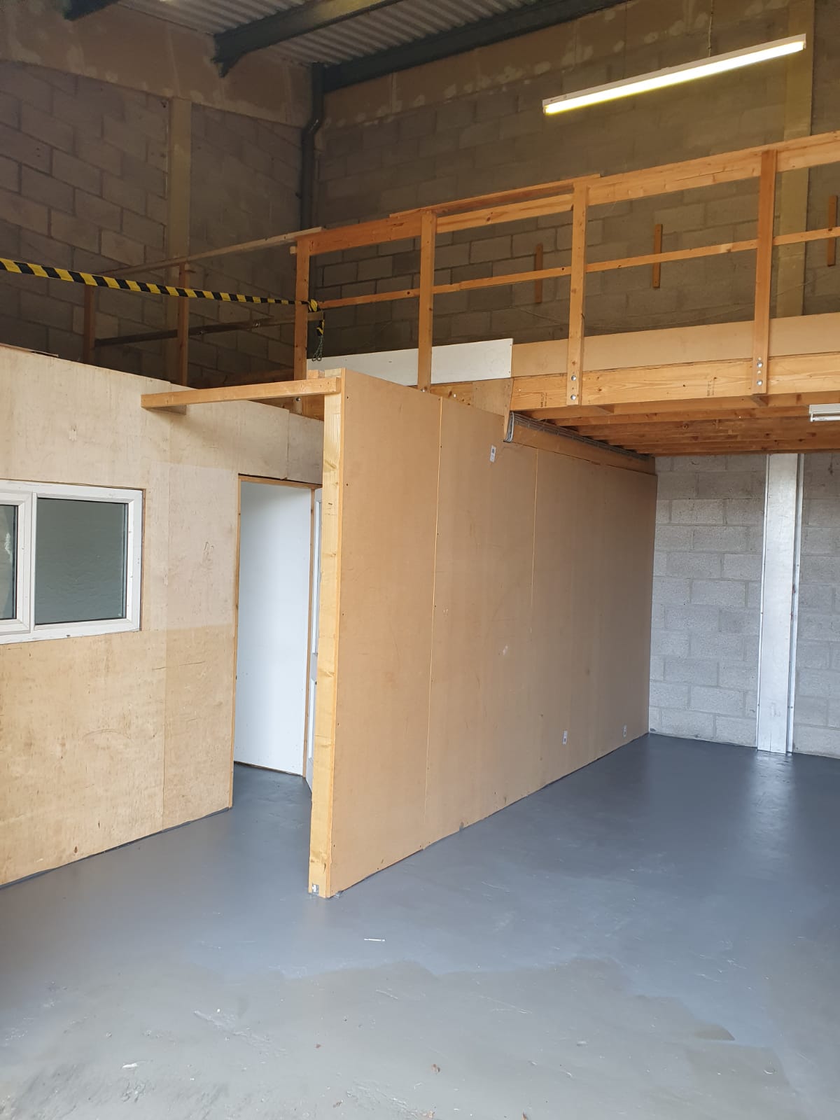
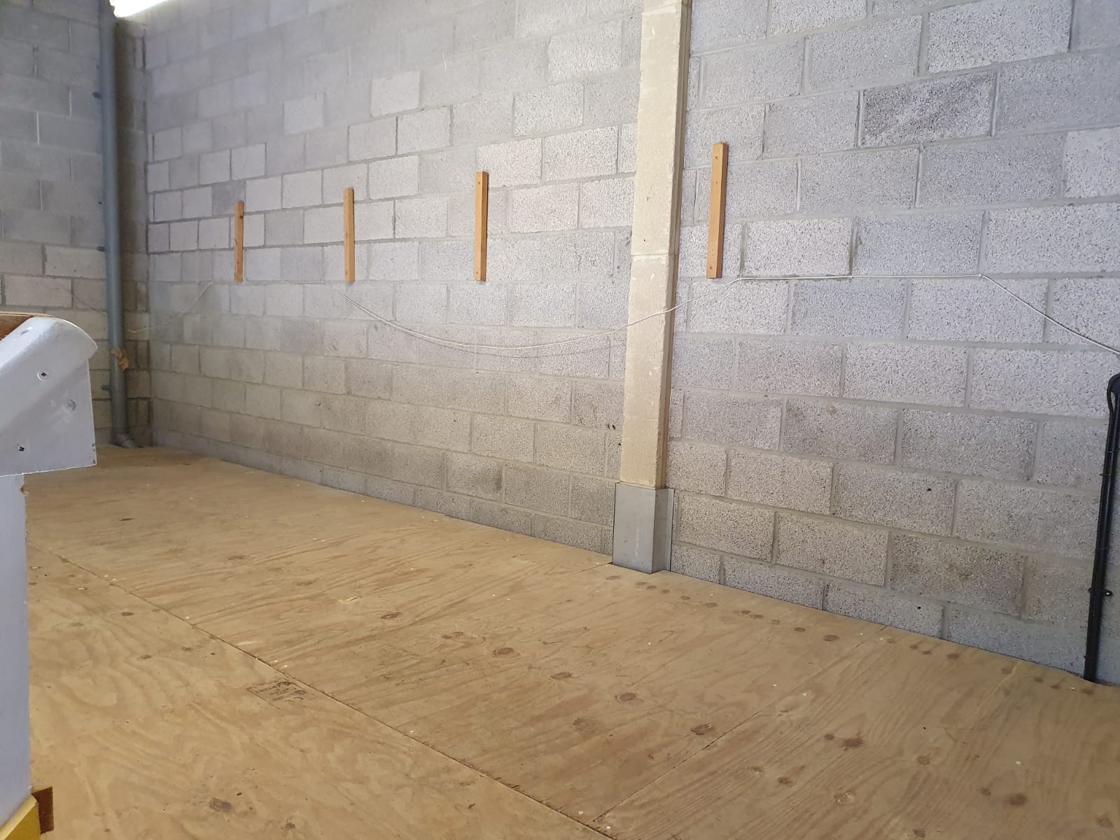
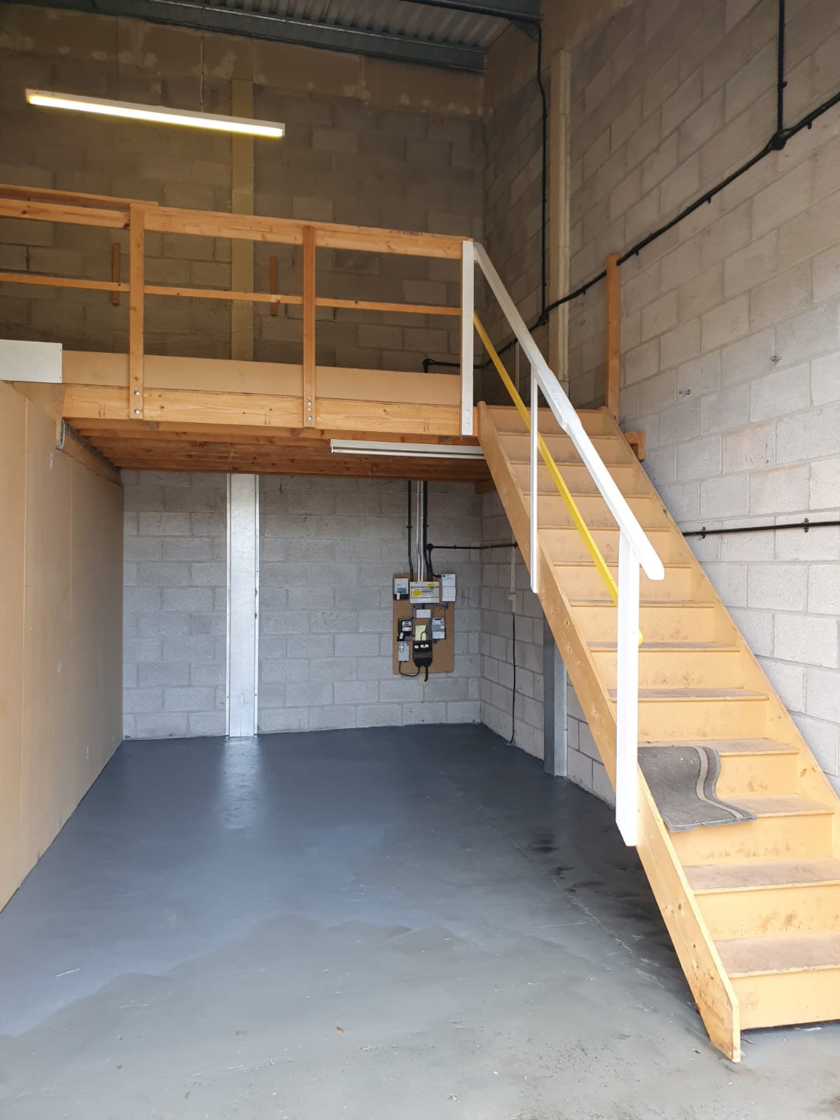
    Unit 25 measures approximately 525 square feet and offers excellent storage or workshop space. Mezzanine floor. Standard are roller shutter door, height to eaves 14ft, wc facilities, standard three phase electricty and mains water. There is ample parking in front of the workshop.

    The rental price is £95.00 per week plus VAT. The 2012/2013 charge for business rates was approximately £2025.00 although Small Business Rate Relief may be available on this, For further information please contact South Somerset District Council.


  • Unit 14

    Ilton Business Park, Ilton, Ilminster, Somerset, TA19 9DU

    Unit 14

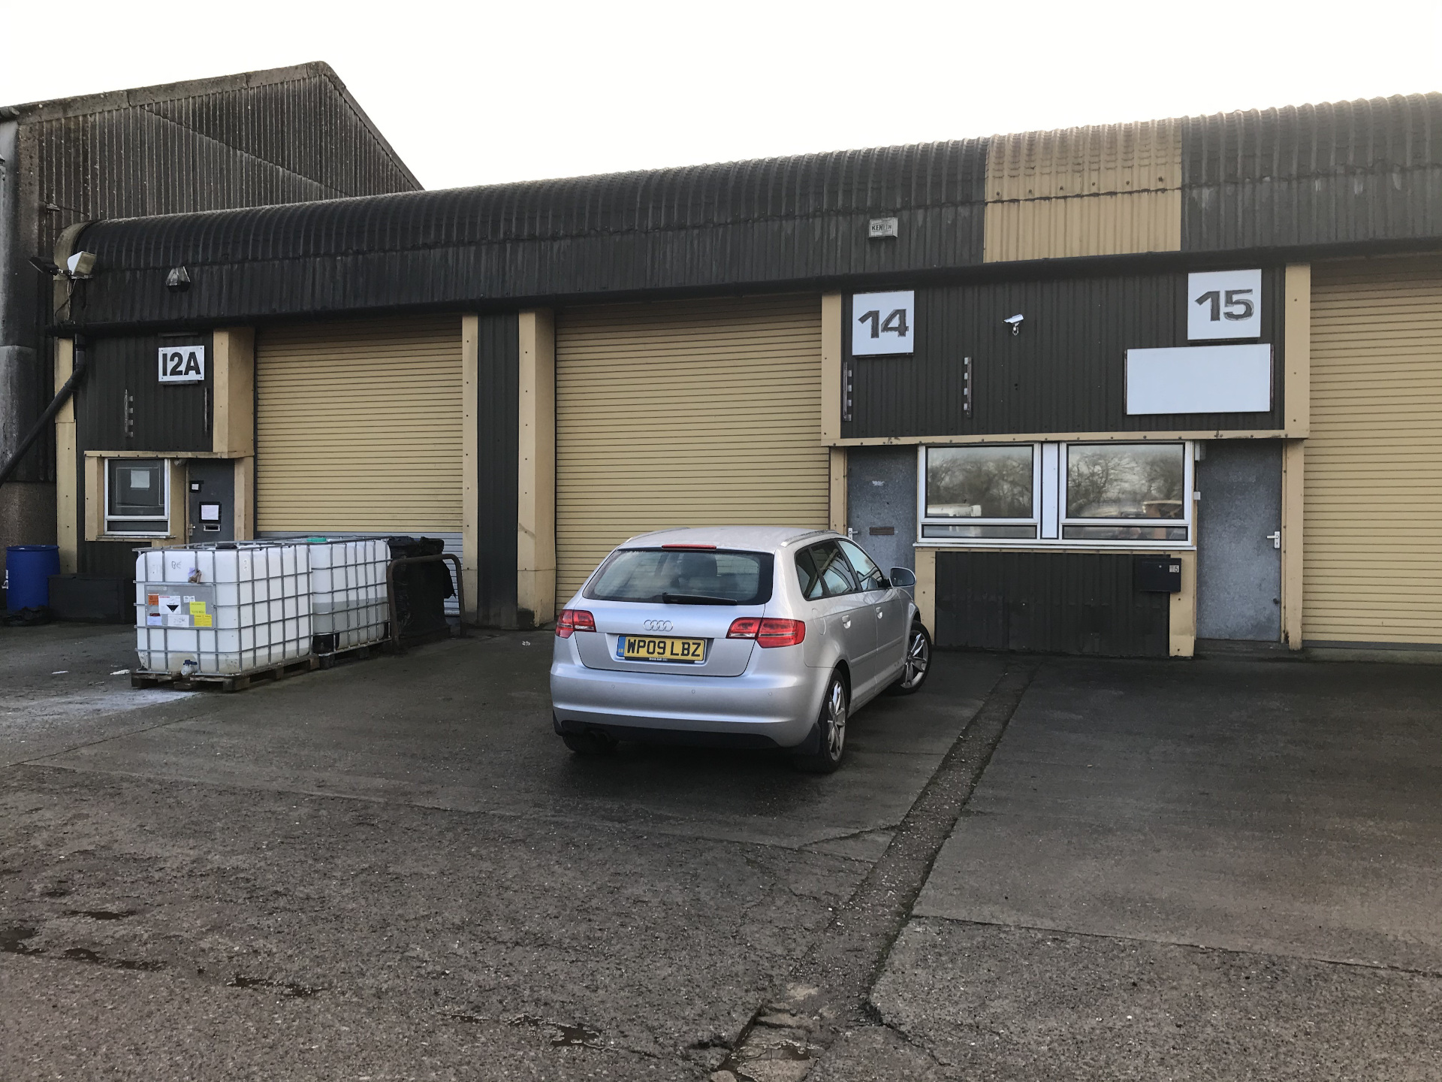
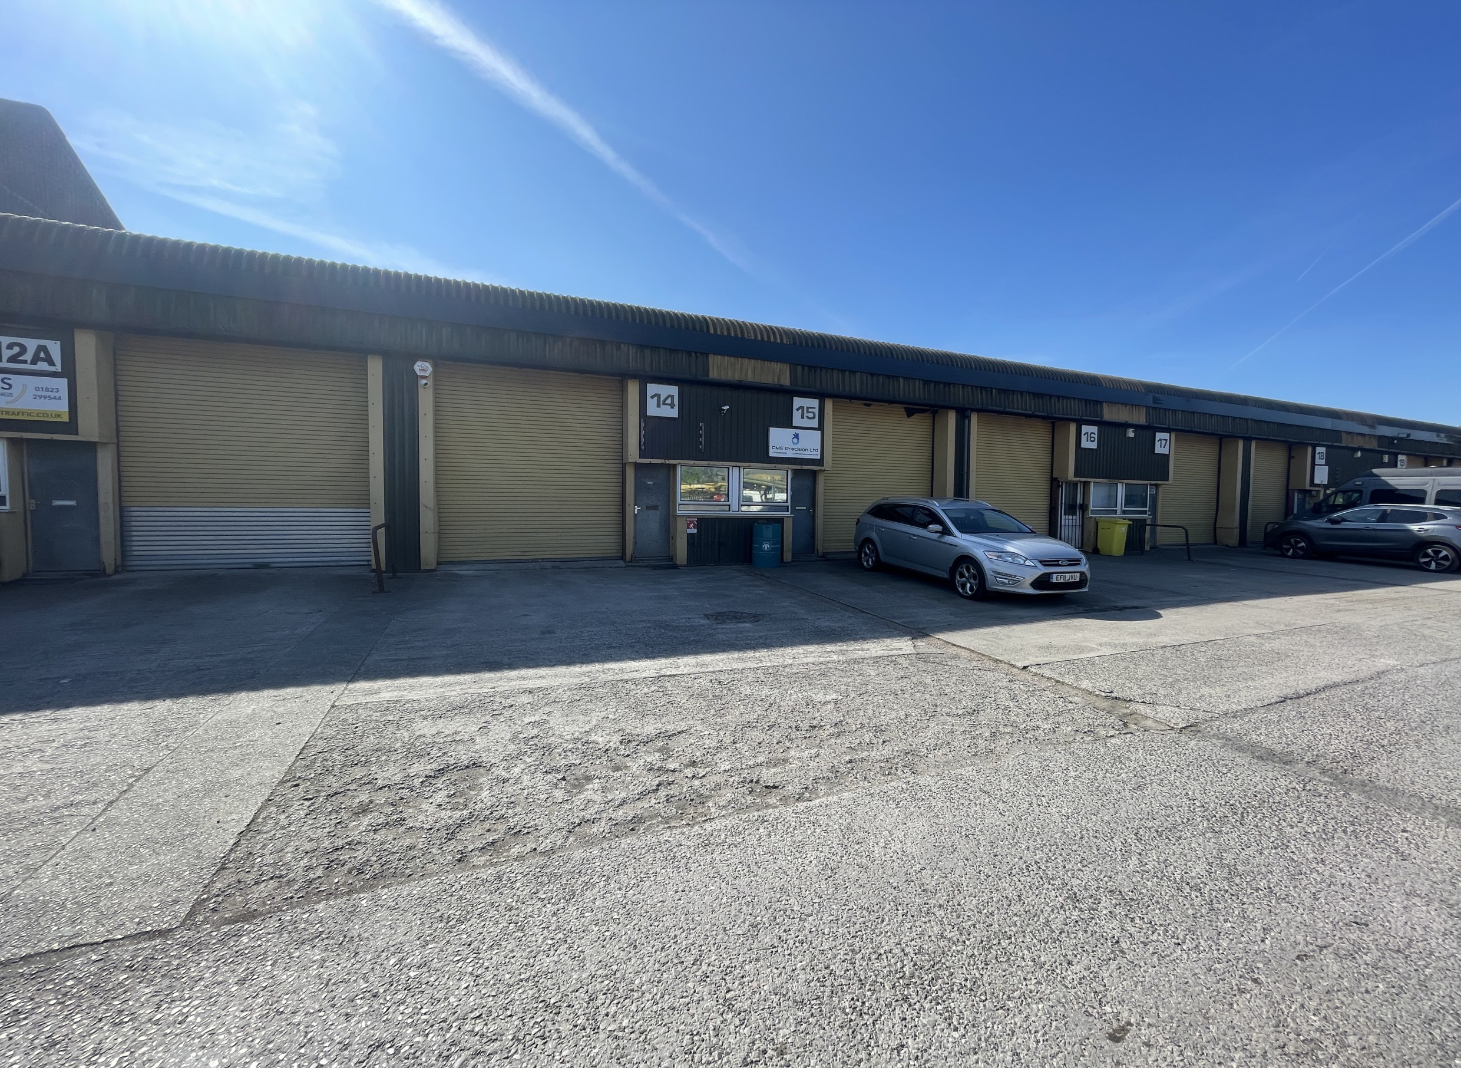
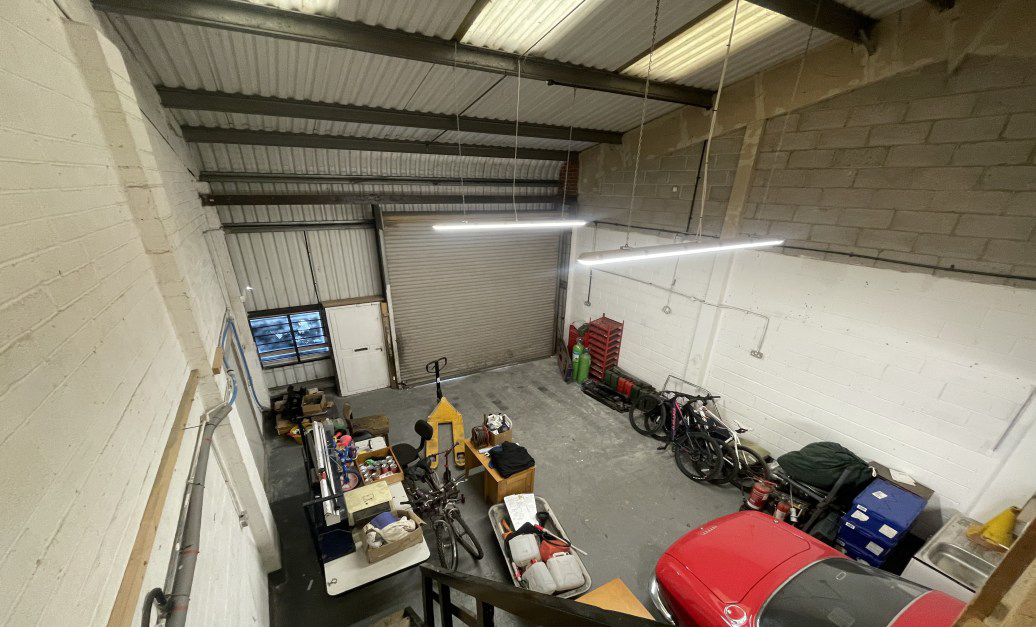


    The warehouse is self-contained with WC facilities, 3 phase electricity and fluorescent lighting. Minimum eave height of 5.07m (16’6″) and a maximum of 6.29m (20’6″).

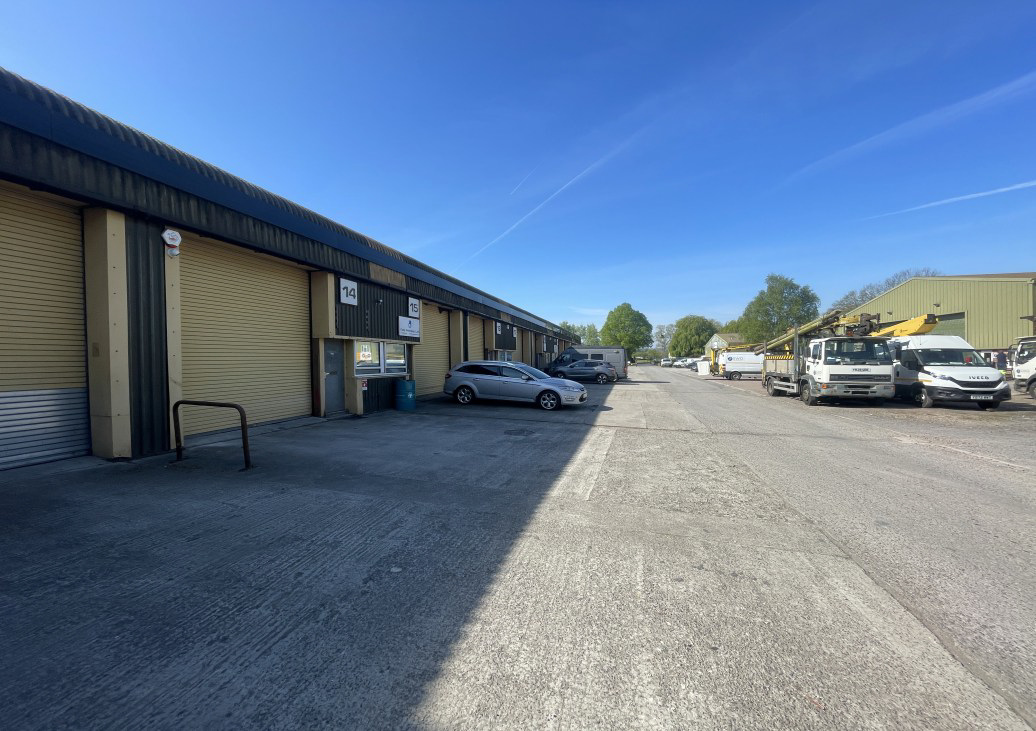

    Roller shutter door to the front with a width of 3.30m (10’8″) and a height of 3.64m (11’9″) along with a pedestrian door. To the front of the building is a concrete yard area for parking for 2-4 vehicles.

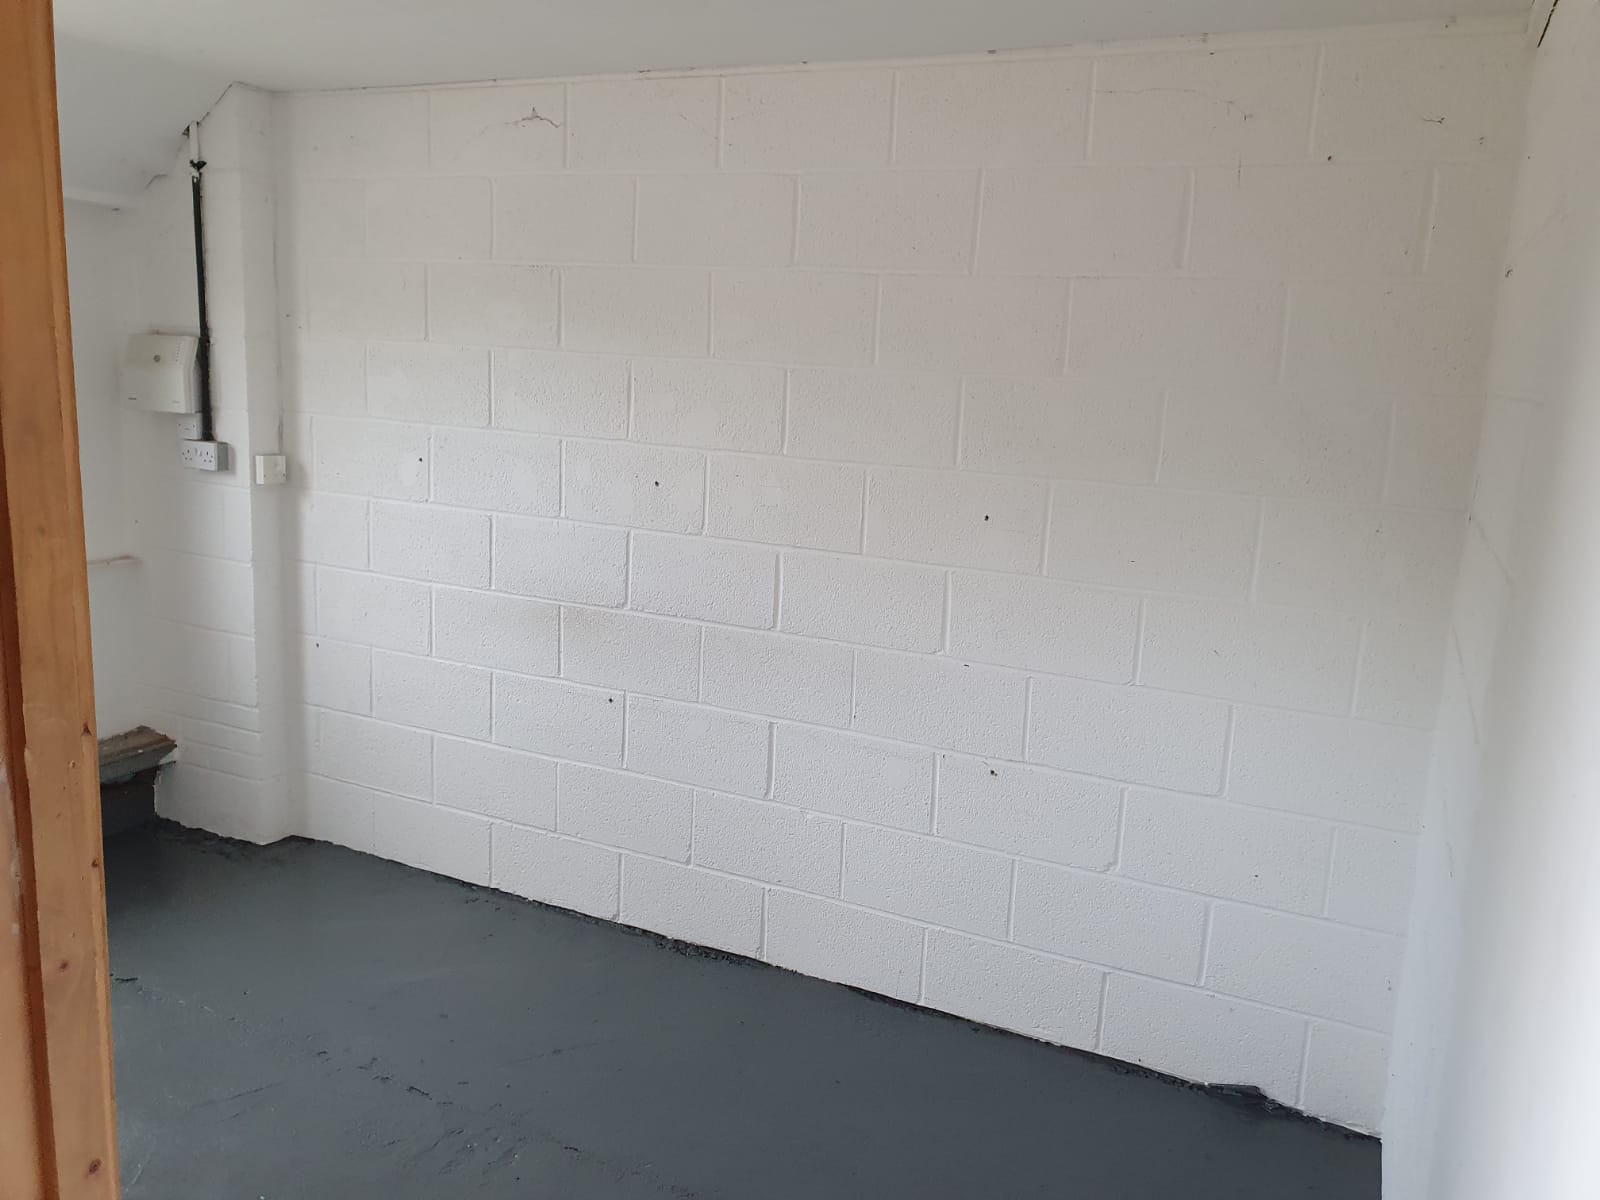
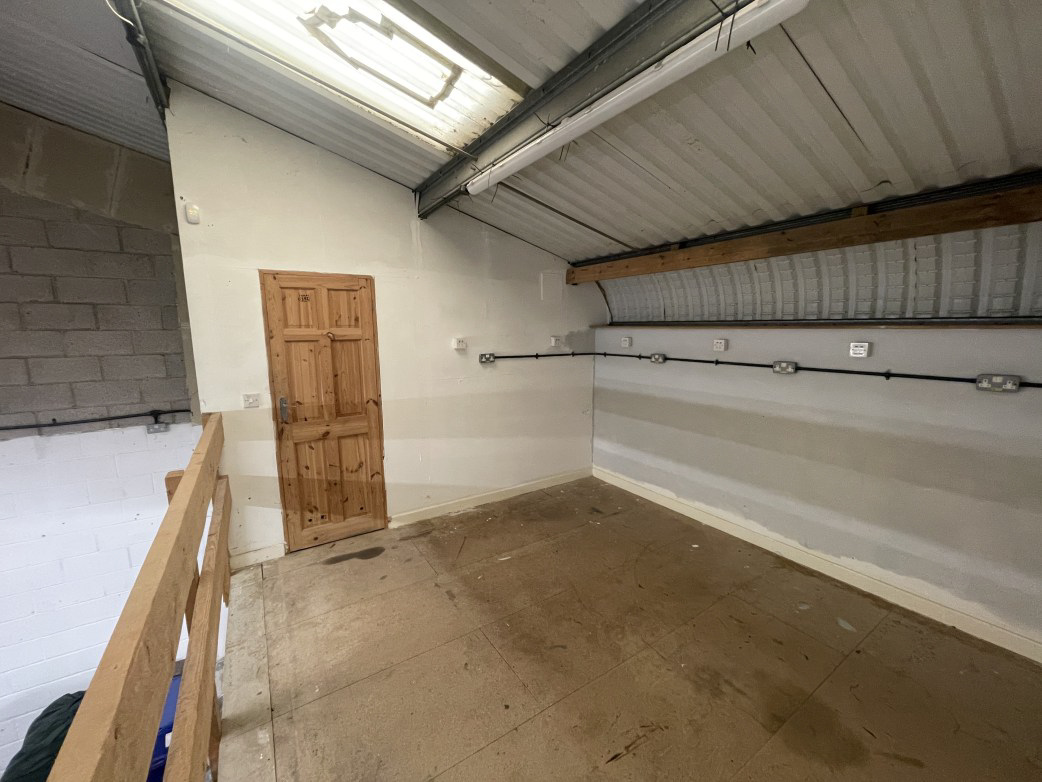
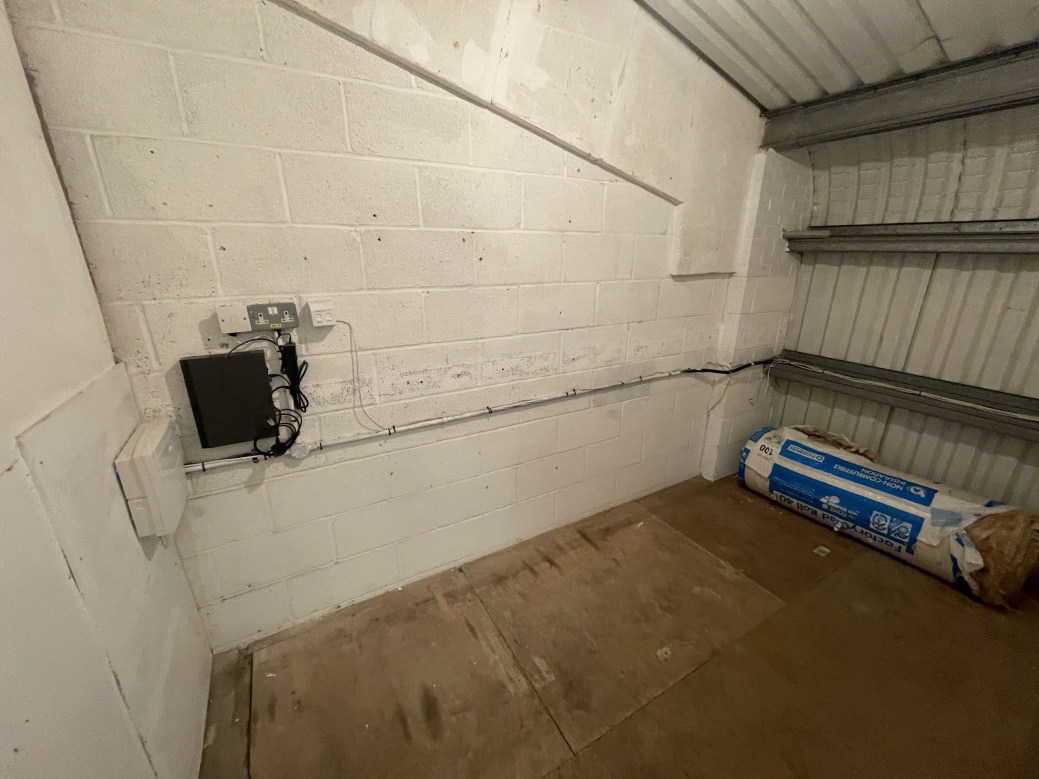

    The unit has a concrete floor and skylights. The industrial unit is self-contained with its own WC facilities and includes a kitchenette and store on the ground floor which could be used as an office. At first floor there is a mezzanine which includes an additional store.

    Total floor area is 78.14sqm (841sqft) consisting of the gross internal area of 60.05sqm (646sqft) with the mezzanine adding a further 18.5sqm (203sqft).

    EPC: Rated E

    The rental cost is £7,950 per annum plus VAT.
    The rateable value is £6,700 per annum.


  • Unit 16

    Ilton Business Park, Ilton, Ilminster, Somerset, TA19 9DU

    Unit 16
    • 645 sq ft
    • Roller shutter door
    • Seperate pedestrian access
    • WC facilities
    • Parking

    Unit 16 measures approximately 645 square feet and offers excellent storage or workshop space. Standard are roller shutter door, height to eaves 14ft, wc facilities, standard three phase electricty and mains water. There is ample parking in front of the workshop.

    The rental price is £140.00 per week plus VAT. The 2012/2013 charge for business rates is approximately £1957.50 although Small Business Rate Relief may be available on this, For further information please contact South Somerset District Council.


  • Unit 9B

    Ilton Business Park, Ilton, Ilminster, Somerset, TA19 9DU

    Unit 9B
    • 1200 sq ft
    • Roller shutter door
    • 3 phase electricity
    • Seperate pedestrian access
    • WC facilities
    • Office space
    • Ample parking

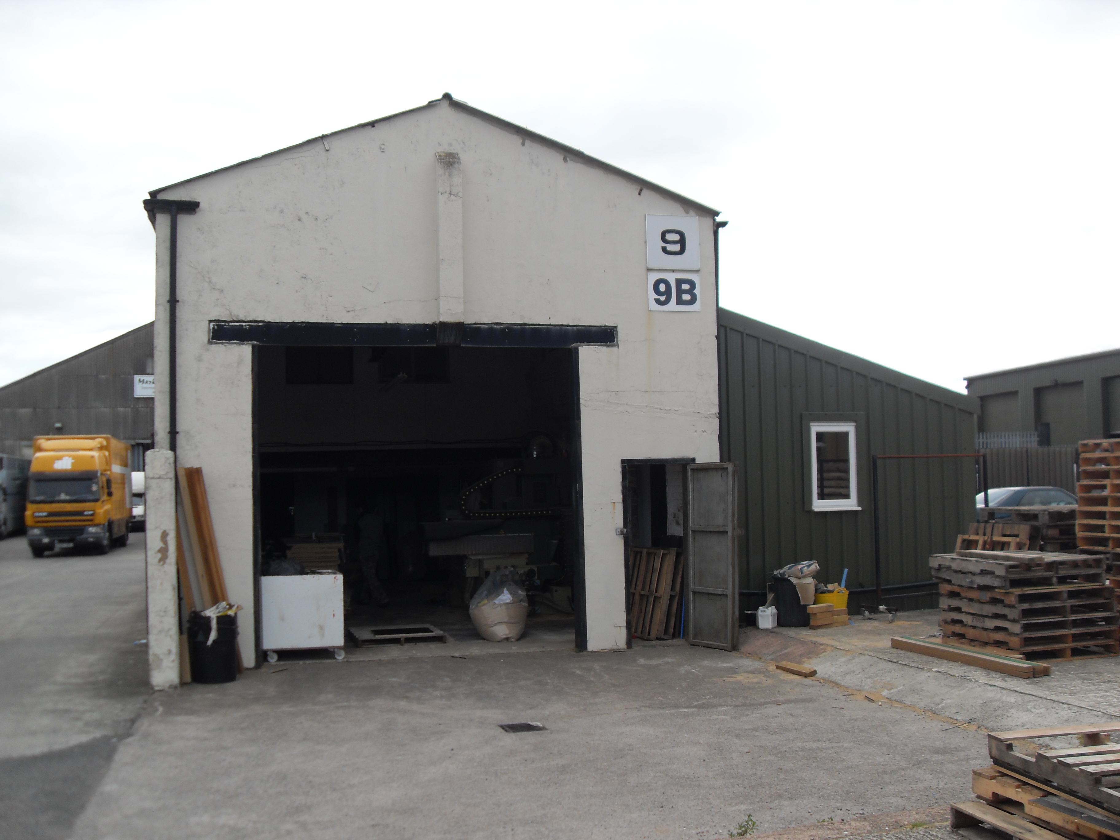
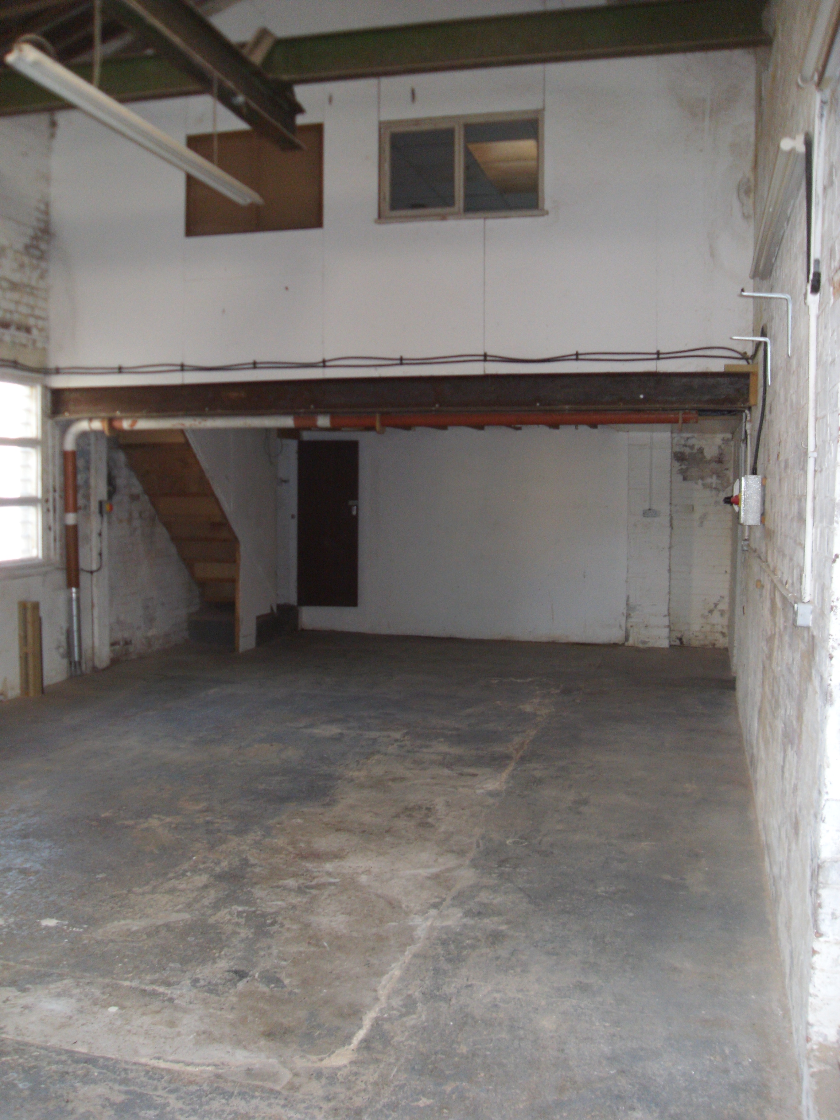
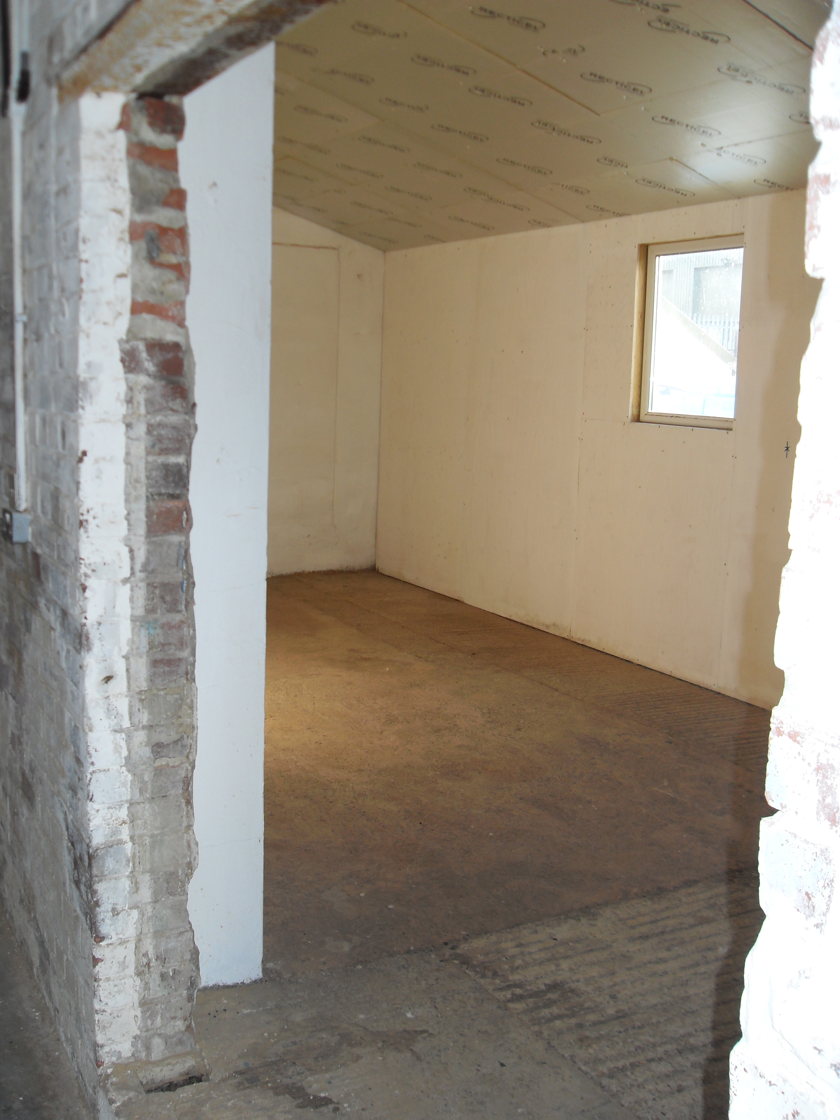
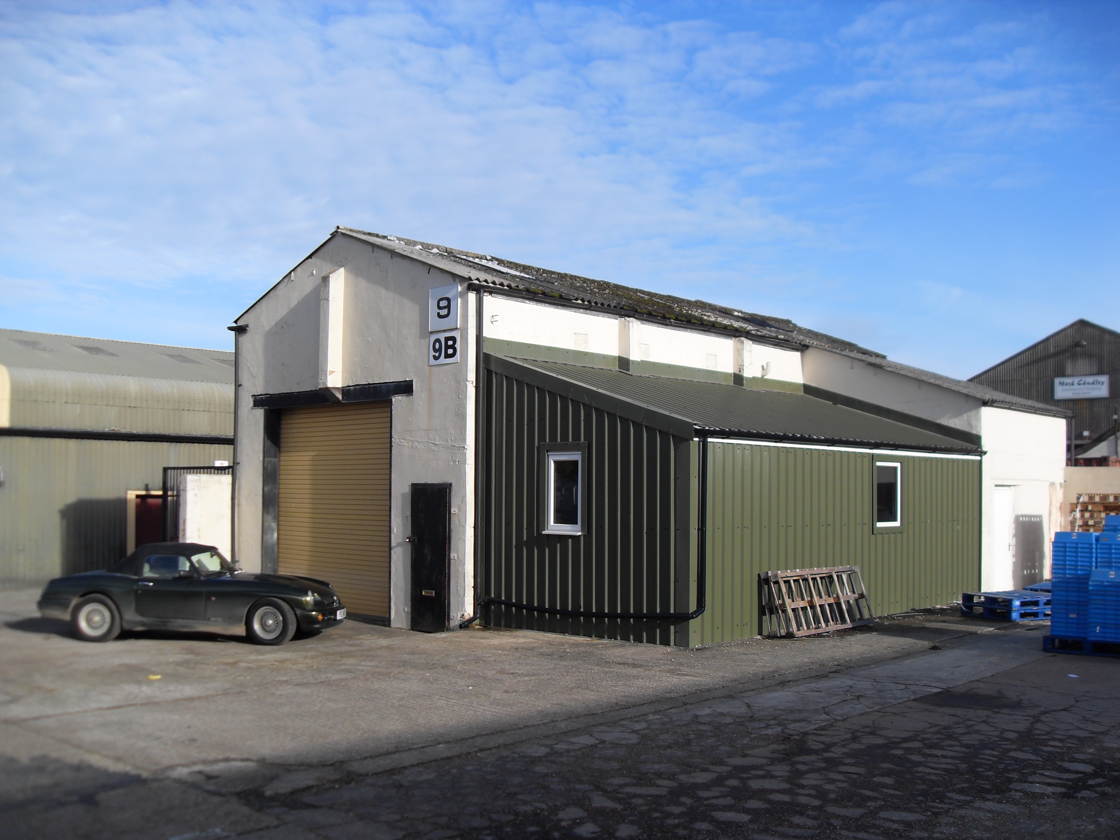
    Suitable for workshop or warehouse usage. Part mezzanine floor with office. 14ft to eaves, £145 per week +VAT.